New Listing

Listing Tools

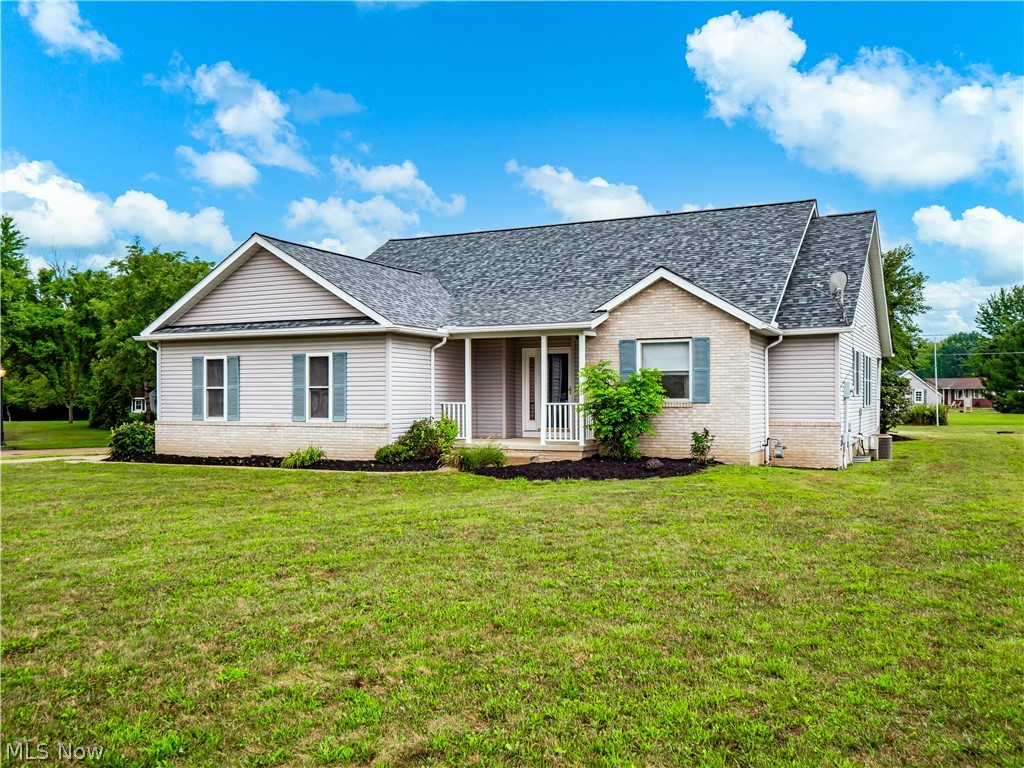
Don't miss this well maintained, move-in ready ranch offering exceptional value in a convenient Wellington location. Situated on a sprawling half-acre, this 3 bedroom, 2.5 bath home offers approximately 1700 square feet of convenient one floor living. The refreshed interior features laminate wood-look flooring throughout the main living areas and new carpet in the bedrooms. The inviting open floor plan is highlighted by a vaulted family room that creates a comfortable gathering area. The kitchen includes newer stainless steel microwave, gas stove, and refrigerator that stay with the home, and the adjoining dinette provides direct access to the covered back porch which is perfect for enjoying the expansive backyard in any season. Back inside, retreat to the primary suite that has a private bathroom with an oversized vanity, soaking tub and separate shower. The convenient first floor laundry is located just steps away. Additional bedrooms are generously sized and the main bathroom has a tub/shower combo. Downstairs the partially finished basements provides extra space for a recreation room along with an unfinished area perfect for storage. Recent updates include a newer furnace and newer roof, to provide added peace of mind. Outside, appreciate the generous half-acre lot, two-car side-load garage, and storage shed giving you plenty of room for parking, hobbies, storage, and outdoor enjoyment. Beside the interior space, the location is another standout feature. Settled just a short distance from Wellington's charming downtown square provides easy access to local shops, restaurants, community events, and everyday amenities. Wellington's historic downtown centers around Willard Memorial Square and offers a variety of locally owned businesses and community attractions. A great opportunity to own a spacious, refreshed ranch with valuable updates, an oversized lot, and a location close to all that downtown Wellington has to offer. Come see today!

Property Details of 201 Cornerstone Place

Property Details

Interior Features

Exterior Features

Utilities and Appliances

Community

Other Details

Map Location

Listed by EXP Realty,LLC.

Based on information submitted to MLS Now as of August 14, 2026 8:29 AM UTC . All data is deemed reliable but is not guaranteed accurate by the MLS. All information should be independently reviewed and verified for accuracy. Listing information is provided exclusively for consumers’ personal, noncommercial use and may not be used for any purpose other than to identify prospective properties consumers may be interested in purchasing.

Hi there! How can we help you?

Contact us using the form below or give us a call.

Send Us A Message:

I agree to receive marketing and customer service calls and text messages from Ken Mills. To opt out, you can reply 'stop' at any time or click the unsubscribe link in the emails. Consent is not a condition of purchase. Msg/data rates may apply. Msg frequency varies. Privacy Policy.

Do not fill in this field:

This site is protected by reCAPTCHA and the Google Privacy Policy and Terms of Service apply.

Hi there! How can we help you?

Contact us using the form below or give us a call.

Send Us A Message:

Do not fill in this field:

This site is protected by reCAPTCHA and the Google Privacy Policy and Terms of Service apply.

Hi there! How can we help you?

Contact us using the form below or give us a call.

Send Us A Message:

Do not fill in this field:

This site is protected by reCAPTCHA and the Google Privacy Policy and Terms of Service apply.

Do not fill in this field:

This site is protected by reCAPTCHA and the Google Privacy Policy and Terms of Service apply.

Do not fill in this field:

This site is protected by reCAPTCHA and the Google Privacy Policy and Terms of Service apply.

Do not fill in this field:

This site is protected by reCAPTCHA and the Google Privacy Policy and Terms of Service apply.

$

Do not fill in this field:

This site is protected by reCAPTCHA and the Google Privacy Policy and Terms of Service apply.