New Listing

Listing Tools

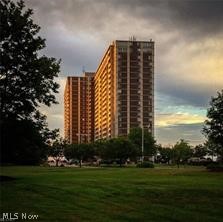
#1119 - Stunning remodel of this one bedroom condominium featuring large windows and patio doors (recently replaced) opening up to your private balcony, providing plenty of natural light and scenic views of the Lakewood's treeline and Lake Erie creating a bright and welcoming atmosphere. Luxury vinyl plank flooring throughout entry, living/dining, kitchen, hall and bedroom. The thoughtfully designed kitchen offers an open floor plan with expanded newer modern white cabinetry, open shelving, glass tiled backsplash, granite countertops, pendant and recessed lighting, along with stainless steel appliances. Enjoy the cozy living room with built-in bookshelves and an electric fireplace. The beautiful bathroom is equipped with a pedestal sink, and custom tiled walk in shower. The lovely white custom closet doors and closet systems will easily help with organization. Monthly maintenance fee includes heat, A/C, water, and sewer. Electric and cable are separately metered. One underground assigned heated garage space and one storage locker included. The Carlyle offers a full complement of amenities, including 24/7 reception/security, on site management and maintenance, indoor and outdoor swimming pools, sauna, hot tub, well-equipped fitness center, laundry room, two car wash bays, billiards/game room, guest suite, two party rooms (one is currently undergoing a beautiful redesign), rental garden plots in the summer, Carlyle House of Beauty and Wellness, Boardwalk Neighborhood Market and Summer Place Restaurant (outdoor patio coming soon) all designed to enhance comfort, convenience, and a strong sense of neighborhood connection. Experience the vibrant Lakewood community with nearby parks, restaurants, and cultural attractions just minutes from your door. Imagine yourself enjoying every moment in this beautiful condo-schedule a private showing today and start making memories in your perfect Lakewood retreat.

Property Details of 12900 Lake Avenue, Unit 1119

Property Details

Interior Features

Utilities and Appliances

Community

Other Details

Map Location

Listed by Richard Katz Realty & Condo Realty

Based on information submitted to MLS Now as of August 22, 2026 5:27 PM UTC . All data is deemed reliable but is not guaranteed accurate by the MLS. All information should be independently reviewed and verified for accuracy. Listing information is provided exclusively for consumers’ personal, noncommercial use and may not be used for any purpose other than to identify prospective properties consumers may be interested in purchasing.

Hi there! How can we help you?

Contact us using the form below or give us a call.

Send Us A Message:

I agree to receive marketing and customer service calls and text messages from Ken Mills. To opt out, you can reply 'stop' at any time or click the unsubscribe link in the emails. Consent is not a condition of purchase. Msg/data rates may apply. Msg frequency varies. Privacy Policy.

Do not fill in this field:

This site is protected by reCAPTCHA and the Google Privacy Policy and Terms of Service apply.

Hi there! How can we help you?

Contact us using the form below or give us a call.

Send Us A Message:

Do not fill in this field:

This site is protected by reCAPTCHA and the Google Privacy Policy and Terms of Service apply.

Hi there! How can we help you?

Contact us using the form below or give us a call.

Send Us A Message:

Do not fill in this field:

This site is protected by reCAPTCHA and the Google Privacy Policy and Terms of Service apply.

Do not fill in this field:

This site is protected by reCAPTCHA and the Google Privacy Policy and Terms of Service apply.

Do not fill in this field:

This site is protected by reCAPTCHA and the Google Privacy Policy and Terms of Service apply.

Do not fill in this field:

This site is protected by reCAPTCHA and the Google Privacy Policy and Terms of Service apply.

$

Do not fill in this field:

This site is protected by reCAPTCHA and the Google Privacy Policy and Terms of Service apply.