New Listing

Listing Tools

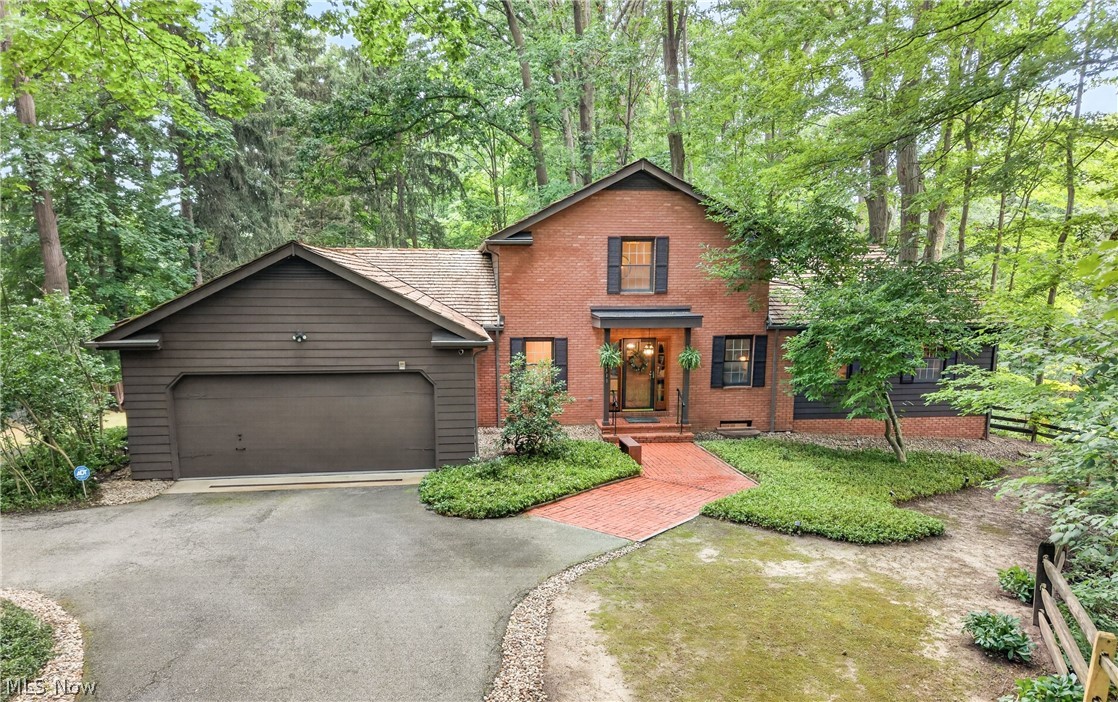
This charming Colonial home is a place where privacy, nature, comfort, and space converge in one of the most sought-after locations in the heart of Gates Mills. Located near the prestigious Chagrin Valley Hunt Club (social and sports), and excellent local schools. It feels less like a standard home and more like a private resort. Ideally situated, the property boasts over 3,000 square feet of living space set on a wooded 6.1acre lot. The main-floor primary suite and laundry room offer great convenience, while the open-concept layout provides easy access to multiple decks from the ground floor. Harwood floor finishes throughout create a warm, timeless atmosphere. The main level also includes a full bathroom, a second bedroom, an office, and a powder room; new carpeting enhances the bedroom areas, giving them a fresh, inviting look. The upper level has a second primary suite with a cedar-lined walk-in closet, another spacious bedroom with ample closet space, a full bathroom, and a bonus area, along with a hallway featuring wall-to-wall bookshelves that adds unique character to the home. The lower level features a beautiful recreation room, expanding the home's versatility and offering an ideal space for entertaining, family time, or relaxation, as well as a second kitchen with cabinetry. The gazebo and natural setting, complete with a stream and a spring, make this home a nature lover's dream. Recent upgrades add significant value: a septic system, heat pump, A/C, furnace, electrical panel, EV charging outlet, a new recreation room, new main-floor kitchen appliances, fresh interior and exterior paint (including the deck and gazebo), plus beautiful landscaping surrounding the house. The Google outdoor camera system and the home's furnishings are negotiable. It's more than just a residence, it's a lifestyle. A truly unique property that must be experienced in person to be fully appreciated. Schedule your visit today to see this unique home!

Property Details of 7511 Brigham Road

Property Details

Interior Features

Exterior Features

Utilities and Appliances

Community

Other Details

Map Location

Listed by VSD Realty,LLC.

Based on information submitted to MLS Now as of August 22, 2026 5:57 PM UTC . All data is deemed reliable but is not guaranteed accurate by the MLS. All information should be independently reviewed and verified for accuracy. Listing information is provided exclusively for consumers’ personal, noncommercial use and may not be used for any purpose other than to identify prospective properties consumers may be interested in purchasing.

Hi there! How can we help you?

Contact us using the form below or give us a call.

Send Us A Message:

I agree to receive marketing and customer service calls and text messages from Ken Mills. To opt out, you can reply 'stop' at any time or click the unsubscribe link in the emails. Consent is not a condition of purchase. Msg/data rates may apply. Msg frequency varies. Privacy Policy.

Do not fill in this field:

This site is protected by reCAPTCHA and the Google Privacy Policy and Terms of Service apply.

Hi there! How can we help you?

Contact us using the form below or give us a call.

Send Us A Message:

Do not fill in this field:

This site is protected by reCAPTCHA and the Google Privacy Policy and Terms of Service apply.

Hi there! How can we help you?

Contact us using the form below or give us a call.

Send Us A Message:

Do not fill in this field:

This site is protected by reCAPTCHA and the Google Privacy Policy and Terms of Service apply.

Do not fill in this field:

This site is protected by reCAPTCHA and the Google Privacy Policy and Terms of Service apply.

Do not fill in this field:

This site is protected by reCAPTCHA and the Google Privacy Policy and Terms of Service apply.

Do not fill in this field:

This site is protected by reCAPTCHA and the Google Privacy Policy and Terms of Service apply.

$

Do not fill in this field:

This site is protected by reCAPTCHA and the Google Privacy Policy and Terms of Service apply.