New Listing

Listing Tools

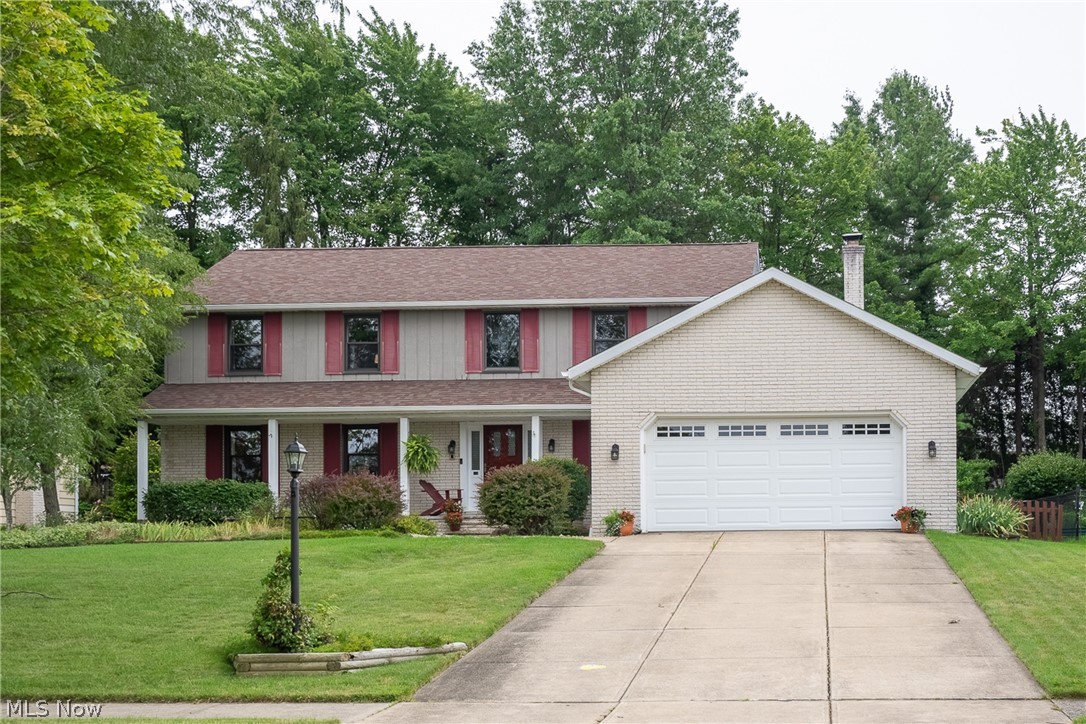
Welcome home to this beautifully updated 4-bdm, 2.5-bath Colonial offering approx. 2,800 sq. ft. of living space in the City of Independence! Thoughtfully updated, this inviting home blends timeless character w/modern updates. The remodeled kitchen features updated cabinetry, granite countertops, & stainless steel appliances. Beautiful solid red oak wood flooring (2025) enhances the formal liv. & dining rms. The gorgeous family rm. features engineered cherry wood flooring, a WBFP & wet bar. A versatile rm. off the family rm. offers flexible space for an office, studio, or possible 5th bdm. A spacious laundry rm. w/closet & utility sink completes this area. The primary bdm. features solid maple wood flooring, ensuite bath, & W/I closet. Solid bamboo flooring adds warmth & character to the remaining 3 upstairs bdms. The fin. lower-level rec. rm. offers additional space for entertaining, hobbies, exercise, or everyday enjoyment, plus a generously sized storage & workshop area. Relax beneath the charming cedar-covered patio overlooking the backyard, perfect for morning coffee, dining, or entertaining. Recent improvements include electrical panel (2026), roof & refrigerator (2024), furnace & C/A (2023), remodeled kitchen (2021), range (2020), dishwasher (2019), & additional updates. Enjoy Independence parks & recreation amenities, including indoor/outdoor pools, splash pad, dog park, tennis, pickleball, racquetball, indoor basketball, walking areas, & more. Convenient to major highways, Cuyahoga Valley National Park, & Metroparks. Room dimensions & square footage are approx. & NOT guaranteed; buyers should independently verify. Buyer-paid professional inspections are welcome & encouraged for informational purposes. Sellers have lovingly updated the home & do not intend to make additional repairs or price adjustments resulting from buyer inspections or lender/appraisal requirements. Bsmt. freezer & refrigerator do not convey.

Property Details of 6672 Beverly May Drive

Property Details

Interior Features

Exterior Features

Utilities and Appliances

Community

Other Details

Map Location

Listed by CENTURY 21 DePiero & Associates,Inc.

Based on information submitted to MLS Now as of August 15, 2026 4:26 AM UTC . All data is deemed reliable but is not guaranteed accurate by the MLS. All information should be independently reviewed and verified for accuracy. Listing information is provided exclusively for consumers’ personal, noncommercial use and may not be used for any purpose other than to identify prospective properties consumers may be interested in purchasing.

Hi there! How can we help you?

Contact us using the form below or give us a call.

Send Us A Message:

I agree to receive marketing and customer service calls and text messages from Ken Mills. To opt out, you can reply 'stop' at any time or click the unsubscribe link in the emails. Consent is not a condition of purchase. Msg/data rates may apply. Msg frequency varies. Privacy Policy.

Do not fill in this field:

This site is protected by reCAPTCHA and the Google Privacy Policy and Terms of Service apply.

Hi there! How can we help you?

Contact us using the form below or give us a call.

Send Us A Message:

Do not fill in this field:

This site is protected by reCAPTCHA and the Google Privacy Policy and Terms of Service apply.

Hi there! How can we help you?

Contact us using the form below or give us a call.

Send Us A Message:

Do not fill in this field:

This site is protected by reCAPTCHA and the Google Privacy Policy and Terms of Service apply.

Do not fill in this field:

This site is protected by reCAPTCHA and the Google Privacy Policy and Terms of Service apply.

Do not fill in this field:

This site is protected by reCAPTCHA and the Google Privacy Policy and Terms of Service apply.

Do not fill in this field:

This site is protected by reCAPTCHA and the Google Privacy Policy and Terms of Service apply.

$

Do not fill in this field:

This site is protected by reCAPTCHA and the Google Privacy Policy and Terms of Service apply.