Open House

Listing Tools

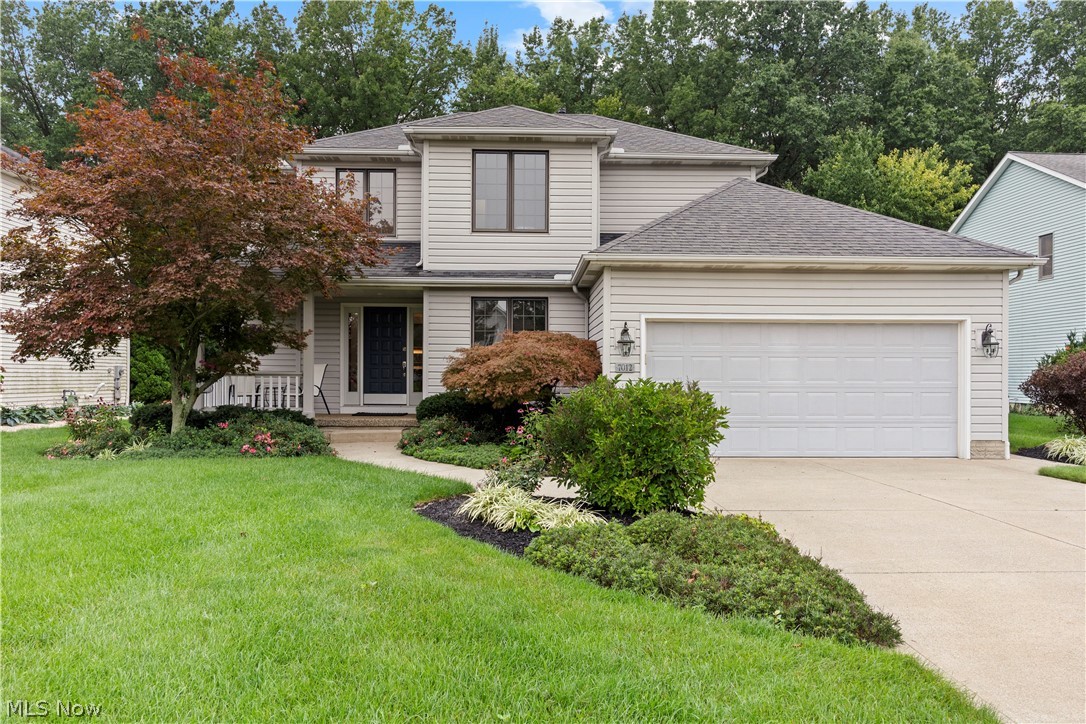
Welcome Home to this gorgeous Colonial in Hunter's Ridge in Olmsted Township! This home is updated and has been impeccably cared for and is situated on .36 acres which includes some of the woods! As you walk up to the front door, you'll immediately notice the inviting front porch, perfect for simply relaxing at your new home! The open foyer leads you into the home near the staircase to the second floor and family room which is open to the kitchen with a dinette. The kitchen features stunning hickory nutmeg cabinets with built in pantry, hardware, granite countertops, tile backsplash and GE stainless steel appliances including a 5 burner range with griddle and double oven! Off of the dinette area is the light and airy sunroom with dual skylights, the same beautiful wood windows as the rest of the home, heating and ceiling fan so you can truly enjoy it throughout the year! The half bath, laundry and mudroom are conveniently located off of the garage entrance into the home and even has a closet for additional storage. The flex room is currently used as a sitting room and would make a perfect office or play room. The family room is complete with a gas fireplace with marble surround. Upstairs you'll find the master suite is spacious, has vaulted ceiling detail, large walk in closet and attached en suite bathroom with skylight. There are 2 additional bedrooms up with ample closet space and include a main bathroom to share. The lower level is a full, huge basement, unfinished and ready for your finishing touches! The outdoor living is remarkable! The lush yard has professional landscaping with fresh mulch, paver patio and privacy as it includes woods and backs up to a wooded preserved area! Some updates include: Roof (2012). Carrier Furnace and A/C (2026). Hot Water Tank (2025). Sump pump with battery backup (2021). There is truly nothing to do here, just pack up and move right in!

Property Details of 7012 Morning Dove Lane

Property Details

Interior Features

Exterior Features

Utilities and Appliances

Community

Other Details

Map Location

Listed by EXP Realty,LLC.

Based on information submitted to MLS Now as of August 14, 2026 11:29 PM UTC . All data is deemed reliable but is not guaranteed accurate by the MLS. All information should be independently reviewed and verified for accuracy. Listing information is provided exclusively for consumers’ personal, noncommercial use and may not be used for any purpose other than to identify prospective properties consumers may be interested in purchasing.

Hi there! How can we help you?

Contact us using the form below or give us a call.

Send Us A Message:

I agree to receive marketing and customer service calls and text messages from Ken Mills. To opt out, you can reply 'stop' at any time or click the unsubscribe link in the emails. Consent is not a condition of purchase. Msg/data rates may apply. Msg frequency varies. Privacy Policy.

Do not fill in this field:

This site is protected by reCAPTCHA and the Google Privacy Policy and Terms of Service apply.

Hi there! How can we help you?

Contact us using the form below or give us a call.

Send Us A Message:

Do not fill in this field:

This site is protected by reCAPTCHA and the Google Privacy Policy and Terms of Service apply.

Hi there! How can we help you?

Contact us using the form below or give us a call.

Send Us A Message:

Do not fill in this field:

This site is protected by reCAPTCHA and the Google Privacy Policy and Terms of Service apply.

Do not fill in this field:

This site is protected by reCAPTCHA and the Google Privacy Policy and Terms of Service apply.

Do not fill in this field:

This site is protected by reCAPTCHA and the Google Privacy Policy and Terms of Service apply.

Do not fill in this field:

This site is protected by reCAPTCHA and the Google Privacy Policy and Terms of Service apply.

$

Do not fill in this field:

This site is protected by reCAPTCHA and the Google Privacy Policy and Terms of Service apply.