New Listing

Listing Tools

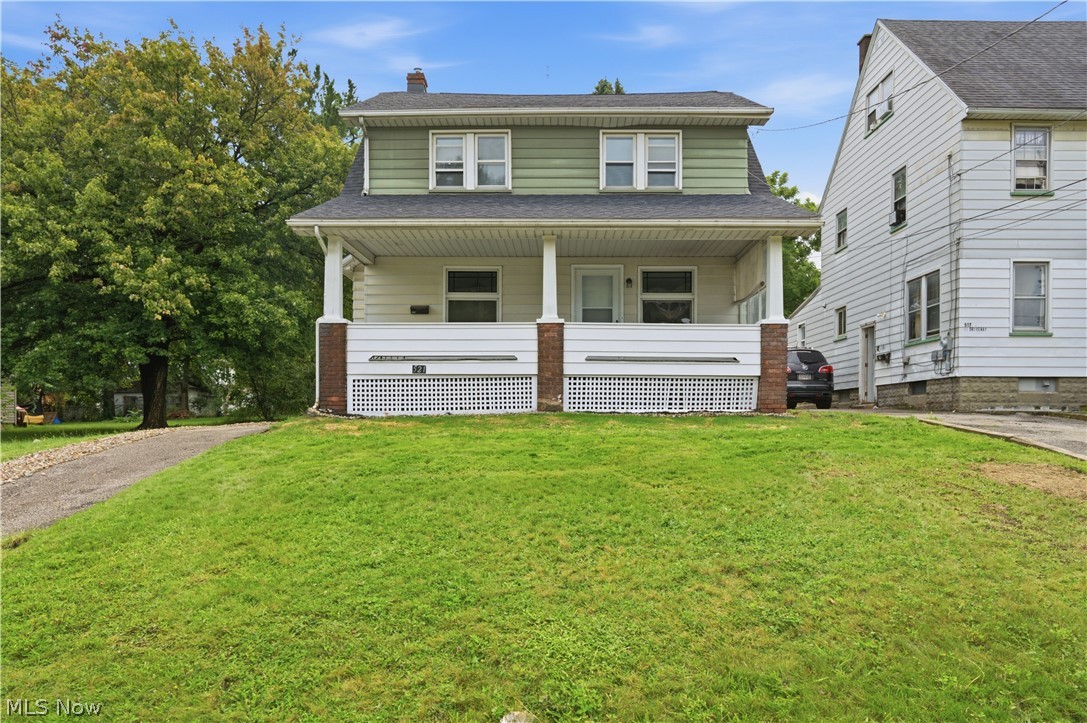
Completely renovated from top to bottom, this spacious 3-bedroom home features a nearly 22-foot living room with fireplace, formal dining room, brand-new chef's kitchen, separate breakfast room and an additional bonus room upstairs. Completely rebuilt from the studs, the kitchen features white shaker cabinetry, a new pantry, Allen + Roth Calacatta Luisa quartz countertops, undermount sink, pull-down faucet, dishwasher, built-in microwave and garbage disposal. Upstairs are four rooms-three well-sized bedrooms plus a bonus room with a door and window, ideal for a home office, playroom or exercise room. The bathroom was also completely rebuilt from the studs and features a 60-inch walnut double-sink vanity, ceramic tile floor, new tub and shower surround, Moen fixtures, new lighting, linen closet and working laundry chute. Every room has been renovated, with all-new flooring, fresh paint, new doors, hardware and lighting, plus new/newer windows throughout. The work goes beyond finishes with a new roof with 10-year warranty, new water heater, updated plumbing, new water service line, and new gas service line and meter. Outside, enjoy a large freshly painted covered front porch, deep backyard with new wood privacy fencing, covered rear storage area and detached one-car garage. The clean, functional basement provides laundry hookups and additional utility and storage space. Completely renovated and truly move-in ready, this is a home you can enjoy from the day you get the keys.

Property Details of 521 Cambridge Avenue

Property Details

Interior Features

Exterior Features

Utilities and Appliances

Community

Other Details

Map Location

Listed by Kelly Warren and Associates RE Solutions

Based on information submitted to MLS Now as of August 14, 2026 11:29 PM UTC . All data is deemed reliable but is not guaranteed accurate by the MLS. All information should be independently reviewed and verified for accuracy. Listing information is provided exclusively for consumers’ personal, noncommercial use and may not be used for any purpose other than to identify prospective properties consumers may be interested in purchasing.

Hi there! How can we help you?

Contact us using the form below or give us a call.

Send Us A Message:

I agree to receive marketing and customer service calls and text messages from Ken Mills. To opt out, you can reply 'stop' at any time or click the unsubscribe link in the emails. Consent is not a condition of purchase. Msg/data rates may apply. Msg frequency varies. Privacy Policy.

Do not fill in this field:

This site is protected by reCAPTCHA and the Google Privacy Policy and Terms of Service apply.

Hi there! How can we help you?

Contact us using the form below or give us a call.

Send Us A Message:

Do not fill in this field:

This site is protected by reCAPTCHA and the Google Privacy Policy and Terms of Service apply.

Hi there! How can we help you?

Contact us using the form below or give us a call.

Send Us A Message:

Do not fill in this field:

This site is protected by reCAPTCHA and the Google Privacy Policy and Terms of Service apply.

Do not fill in this field:

This site is protected by reCAPTCHA and the Google Privacy Policy and Terms of Service apply.

Do not fill in this field:

This site is protected by reCAPTCHA and the Google Privacy Policy and Terms of Service apply.

Do not fill in this field:

This site is protected by reCAPTCHA and the Google Privacy Policy and Terms of Service apply.

$

Do not fill in this field:

This site is protected by reCAPTCHA and the Google Privacy Policy and Terms of Service apply.