Open House

Listing Tools

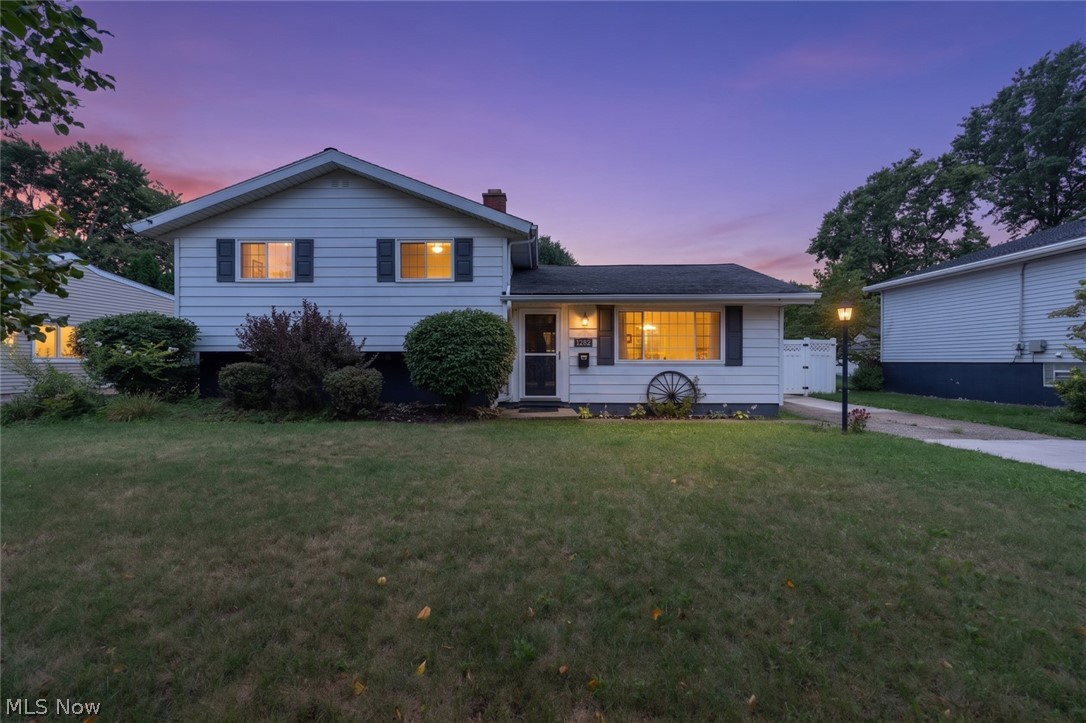
Home Sweet Home! Beautifully updated 3-bedroom, 1-full-bath split-level home offering 1,452 sq ft of comfortable living space. Move-in ready and updated inside and out! The bright, airy main level features an open floor plan, vaulted ceilings, gorgeous ceramic tile and vinyl plank flooring (2024). The spacious living room flows into the expansive eat-in kitchen, perfect for everyday living and entertaining. The kitchen features ample cabinetry, tasteful glass-front cabinets, granite counters, updated stainless-steel appliances, a large sink with a picture-perfect window overlooking the backyard, plus a charming cutout and pocket door. Beautiful French doors (2021) off the dining area lead to the backyard and provide convenient access to the detached 2-car garage. Upstairs, vinyl plank flooring continues throughout the 3 spacious bedrooms, each equipped with ceiling fans. Full bath with tub/shower combo and large linen closet complete the upper level. The lower level offers flexible additional living space-perfect for a family room, media room, office, playroom or whatever fits your needs and features include an electric fireplace, tucked-away bar and door leading to the backyard. Convenient utility/laundry room houses the HVAC and laundry while providing ample storage space. Enjoy the large fenced backyard with concrete patio, new pergola (2025) and playground set (2025)-ideal for outdoor entertaining with plenty of room for kids and pets to play. Major updates include hot water tank (2026), garage door opener (2025), pergola & playground (2025), vinyl plank flooring & additional insulation (2024), central air (2023), French doors (2021) and garage roof (2020). So many big-ticket items already taken care of! This warm and inviting home has been loved and cherished. Don't miss your opportunity to make it yours. Schedule your tour today!

Property Details of 13473 Donald Drive

Property Details

Interior Features

Exterior Features

Utilities and Appliances

Community

Other Details

Map Location

Listed by Keller Williams Citywide

Based on information submitted to MLS Now as of August 16, 2026 8:26 AM UTC . All data is deemed reliable but is not guaranteed accurate by the MLS. All information should be independently reviewed and verified for accuracy. Listing information is provided exclusively for consumers’ personal, noncommercial use and may not be used for any purpose other than to identify prospective properties consumers may be interested in purchasing.

Hi there! How can we help you?

Contact us using the form below or give us a call.

Send Us A Message:

I agree to receive marketing and customer service calls and text messages from Ken Mills. To opt out, you can reply 'stop' at any time or click the unsubscribe link in the emails. Consent is not a condition of purchase. Msg/data rates may apply. Msg frequency varies. Privacy Policy.

Do not fill in this field:

This site is protected by reCAPTCHA and the Google Privacy Policy and Terms of Service apply.

Hi there! How can we help you?

Contact us using the form below or give us a call.

Send Us A Message:

Do not fill in this field:

This site is protected by reCAPTCHA and the Google Privacy Policy and Terms of Service apply.

Hi there! How can we help you?

Contact us using the form below or give us a call.

Send Us A Message:

Do not fill in this field:

This site is protected by reCAPTCHA and the Google Privacy Policy and Terms of Service apply.

Do not fill in this field:

This site is protected by reCAPTCHA and the Google Privacy Policy and Terms of Service apply.

Do not fill in this field:

This site is protected by reCAPTCHA and the Google Privacy Policy and Terms of Service apply.

Do not fill in this field:

This site is protected by reCAPTCHA and the Google Privacy Policy and Terms of Service apply.

$

Do not fill in this field:

This site is protected by reCAPTCHA and the Google Privacy Policy and Terms of Service apply.