New Listing

Listing Tools

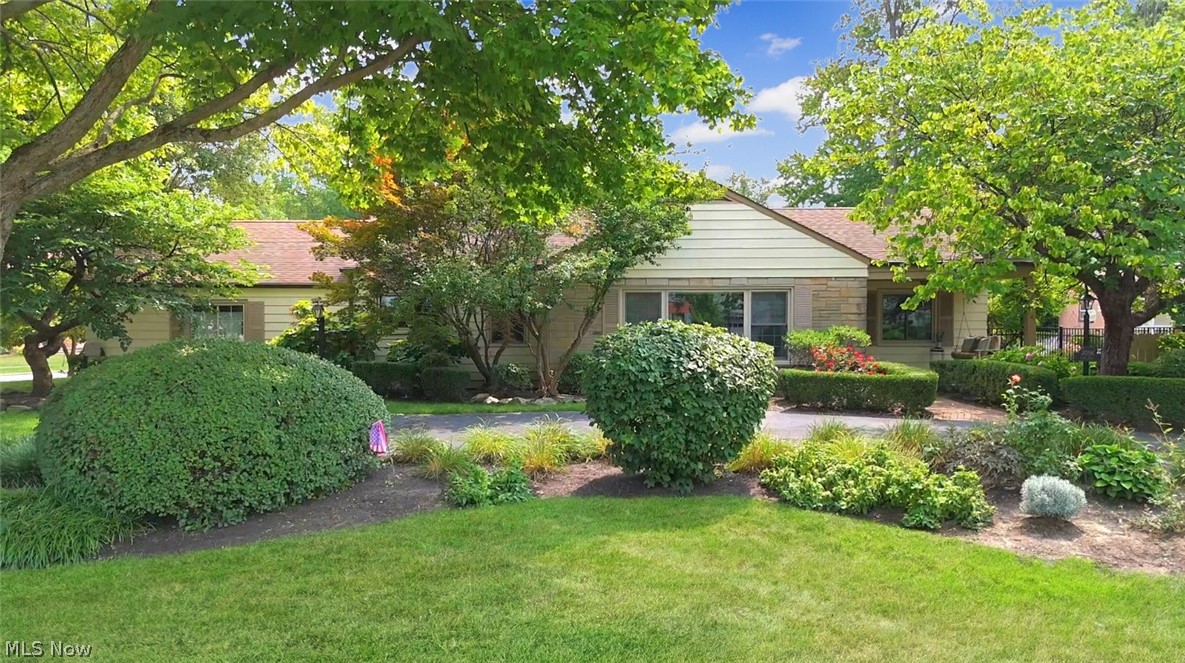
Welcome home to this beautifully maintained 3 Bedroom / 1.5 Bath Ranch nestled on a lushly landscaped lot in Rocky River's desirable Beach Cliff neighborhood, just steps to Lake Erie. The yard features mature trees, manicured shrubs, and vibrant garden beds for incredible curb appeal and cozy park-like feel. Inside, gleaming hardwood floors flow throughout the living areas. The inviting living room centers around a classic stone fireplace with mantle and offers custom window treatments that let the sunshine in or lower for privacy. The updated Kitchen features crisp white cabinetry, stainless/black appliances, a charming brick backsplash, and a sunny window over the sink. Entertain in the spacious Family Room, featuring tile flooring, exposed wood beams, and walls of windows with wood sliders leading to a large Sunroom. The light-filled Sunroom boasts high vaulted wood ceilings with a ceiling fan and windows that open to enjoy the lake breeze, plus convenient access to the outdoor deck and backyard. Three comfortable bedrooms offer great closet space, including a serene, spacious primary suite. The beautifully updated main bath boasts a spa-like glass tiled walk-in shower and new cabinetry with quartz counters. You also enjoy an additional half bath off the FR/Kitchen for extra convenience. Step outside to your private retreat: a spacious deck ideal for outdoor dining, a fully fenced yard, and a handy shed. Recent updates include all new windows, main bathroom renovation, kitchen remodel, and outdoor deck (5 years old). This home is part of the Beach Cliff II HOA, offering private homeowners' beach privileges, park, and lakefront access. Ideally located close to Old River Shopping, local dining, the Rec. & Senior Center, and top-rated Rocky River schools. This move-in ready Ranch home offers easy one floor living and the perfect blend of charm, historic neighborhood character, walkability, and prime location.

Property Details of 20391 Lake Road

Property Details

Interior Features

Exterior Features

Utilities and Appliances

Community

Other Details

Map Location

Listed by RE/MAX Above & Beyond

Based on information submitted to MLS Now as of August 19, 2026 6:56 AM UTC . All data is deemed reliable but is not guaranteed accurate by the MLS. All information should be independently reviewed and verified for accuracy. Listing information is provided exclusively for consumers’ personal, noncommercial use and may not be used for any purpose other than to identify prospective properties consumers may be interested in purchasing.

Hi there! How can we help you?

Contact us using the form below or give us a call.

Send Us A Message:

I agree to receive marketing and customer service calls and text messages from Ken Mills. To opt out, you can reply 'stop' at any time or click the unsubscribe link in the emails. Consent is not a condition of purchase. Msg/data rates may apply. Msg frequency varies. Privacy Policy.

Do not fill in this field:

This site is protected by reCAPTCHA and the Google Privacy Policy and Terms of Service apply.

Hi there! How can we help you?

Contact us using the form below or give us a call.

Send Us A Message:

Do not fill in this field:

This site is protected by reCAPTCHA and the Google Privacy Policy and Terms of Service apply.

Hi there! How can we help you?

Contact us using the form below or give us a call.

Send Us A Message:

Do not fill in this field:

This site is protected by reCAPTCHA and the Google Privacy Policy and Terms of Service apply.

Do not fill in this field:

This site is protected by reCAPTCHA and the Google Privacy Policy and Terms of Service apply.

Do not fill in this field:

This site is protected by reCAPTCHA and the Google Privacy Policy and Terms of Service apply.

Do not fill in this field:

This site is protected by reCAPTCHA and the Google Privacy Policy and Terms of Service apply.

$

Do not fill in this field:

This site is protected by reCAPTCHA and the Google Privacy Policy and Terms of Service apply.