New Listing

Listing Tools

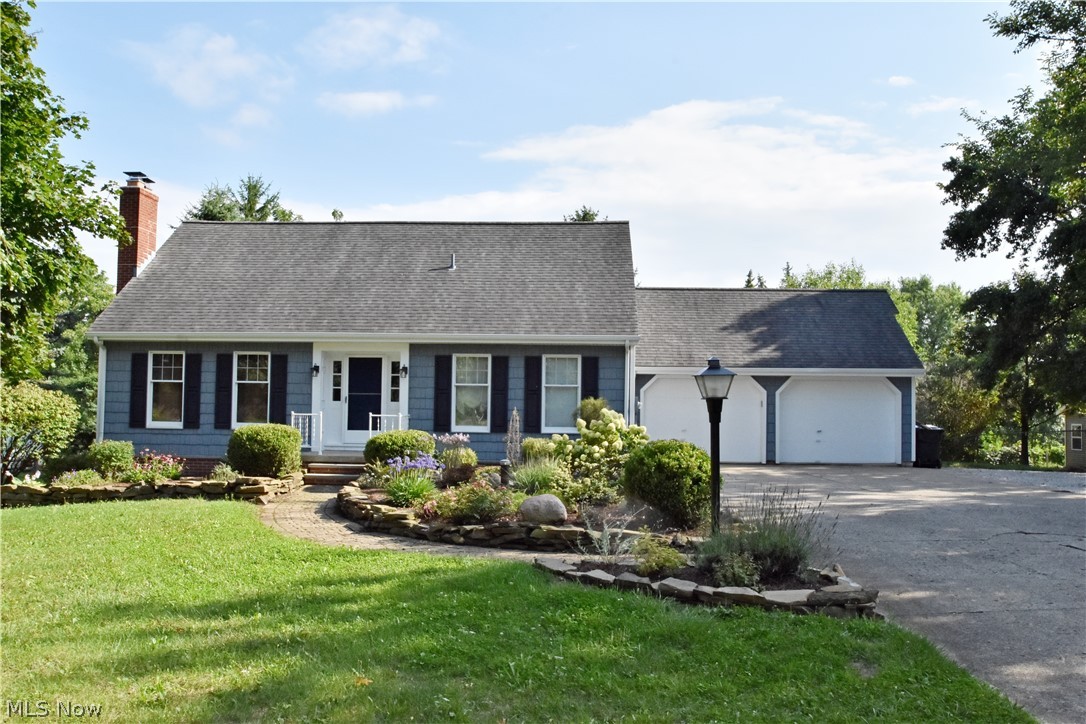
Welcome to this charming 4-bedroom, 3.5-bath Cape Cod on a spacious lot in Montville Township! A brick walkway and beautifully landscaped beds greet you as you approach the home. The front foyer has classic tile flooring and a convenient coat closet. The comfortable family room is highlighted by a pleasing mantel and wood-burning fireplace, as well as multiple windows to bring in the natural light. This space flows easily into the nice-sized dining room. The large kitchen boasts loads of cupboards, excellent work space, a pantry, and an updated sink; all appliances convey with the home. The eat-in area offers scenic views of the backyard. A full bath is conveniently located off the kitchen. On the second floor is the primary bedroom with built-ins designed from locally-sourced black walnut trees, recessed lighting, & an attractive ensuite bath. The front bedroom has built-ins for display and storage, and both recessed lighting and ceiling fan. The back bedroom has a large closet, ceiling fan, and attic access. A second full, updated bath completes this floor. The lower level is a walkout with a woodburner, laundry facilities, and flexible space for your own interests: storage, recreation, workshop, or living area. Plan to spend time outdoors on the awesome deck, perfect for enjoying a morning cup of coffee and evenings with family & friends. Appreciate the view of the mature trees and the fabulous backyard. The large shed tucked at the back of the property is terrific storage space. 2-car garage. The home is conveniently located to Medina and Wadsworth and easily accessible to Route 18 and I-71. Recent updates include: carpet in the family room and first-floor bedroom (2026); kitchen flooring (2026); washer (2026); lower-level toilet and sink (2026); hot water heater (2025); deck (2024); septic system (2024), & well water pressure tank (2024). One-year home warranty. Make an appointment today to see this inviting home!

Property Details of 3706 Poe Road

Property Details

Interior Features

Exterior Features

Utilities and Appliances

Community

Other Details

Map Location

Listed by Keller Williams Elevate

Based on information submitted to MLS Now as of August 18, 2026 11:32 PM UTC . All data is deemed reliable but is not guaranteed accurate by the MLS. All information should be independently reviewed and verified for accuracy. Listing information is provided exclusively for consumers’ personal, noncommercial use and may not be used for any purpose other than to identify prospective properties consumers may be interested in purchasing.

Hi there! How can we help you?

Contact us using the form below or give us a call.

Send Us A Message:

I agree to receive marketing and customer service calls and text messages from Ken Mills. To opt out, you can reply 'stop' at any time or click the unsubscribe link in the emails. Consent is not a condition of purchase. Msg/data rates may apply. Msg frequency varies. Privacy Policy.

Do not fill in this field:

This site is protected by reCAPTCHA and the Google Privacy Policy and Terms of Service apply.

Hi there! How can we help you?

Contact us using the form below or give us a call.

Send Us A Message:

Do not fill in this field:

This site is protected by reCAPTCHA and the Google Privacy Policy and Terms of Service apply.

Hi there! How can we help you?

Contact us using the form below or give us a call.

Send Us A Message:

Do not fill in this field:

This site is protected by reCAPTCHA and the Google Privacy Policy and Terms of Service apply.

Do not fill in this field:

This site is protected by reCAPTCHA and the Google Privacy Policy and Terms of Service apply.

Do not fill in this field:

This site is protected by reCAPTCHA and the Google Privacy Policy and Terms of Service apply.

Do not fill in this field:

This site is protected by reCAPTCHA and the Google Privacy Policy and Terms of Service apply.

$

Do not fill in this field:

This site is protected by reCAPTCHA and the Google Privacy Policy and Terms of Service apply.