New Listing

Listing Tools

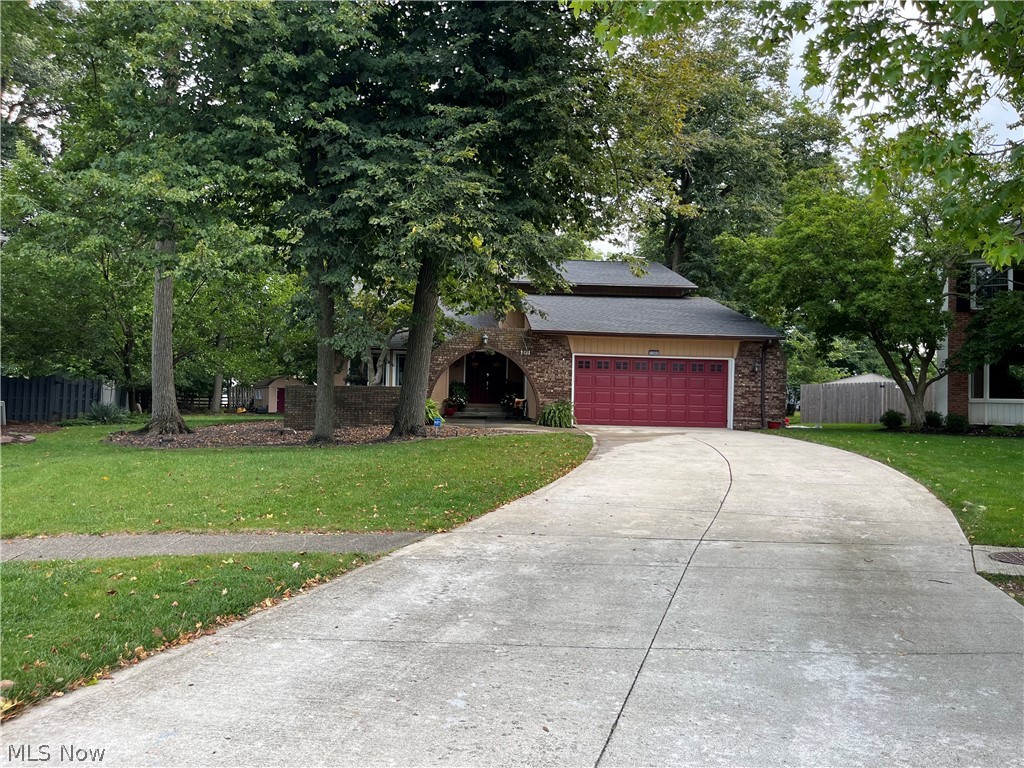
Beautiful 5 Bedroom, 2 1/2 Bath home, with a 2-car attached Garage, on a cul-de-sac in Strongsville's Hunting Meadows development situated on a beautiful 1/3-acre wooded lot. First floor features a Living Room, Dining Room, Family Room, Kitchen, 1/2 bath and an Office. The Living Room, Dining Room, and Office have new Oak Hardwood Flooring (2022). The Family Room has Bamboo Flooring (2020) along with a Wood Burning Fireplace. The Kitchen has Granite Flooring and Granite Counter Tops, Kraftmaid Cabinets, and an oversized gourmet Range (entire Kitchen renovated in 2018). Kitchen Stove (2018), Refrigerator (2022), and Dishwasher (2024) all remain with the house. On the Second Floor are 5 Bedrooms along with 2 full Bathrooms. 3 of the Bedrooms have new Oak Hardwood Flooring (2022). The Seller will leave enough New Oak Flooring for the Buyer in case they want to replace the flooring in the 2 carpeted Bedrooms. The Main Bedroom, with French doors, has a spacious walk-in closet along with its own private full Bathroom. The finished basement is huge (over 1100 sq ft) with Vinyl Luxury Plank Flooring in both rooms. Basement Utility/Laundry room has the Hot Water Heater, HVAC (2021) along with the Washer and Dryer (2020) which both stay with the house. Modern 225 Amp Electrical Service. The rear wooden deck (2020) is located off the Family room and overlooks the private wooded lot along with a Storage Shed and Basketball Court on a concrete pad along with multiple electrical outlets in the backyard. Pella Imperiva Fiberglass Windows (2018) throughout the house. Driveway replaced in 2019. Property has an Invisible Dog fence. NO HOA.

Property Details of 17022 Eagles Nest Circle

Property Details

Interior Features

Exterior Features

Utilities and Appliances

Community

Other Details

Map Location

Listed by RE/MAX Haven Realty

Based on information submitted to MLS Now as of September 10, 2026 7:28 AM UTC . All data is deemed reliable but is not guaranteed accurate by the MLS. All information should be independently reviewed and verified for accuracy. Listing information is provided exclusively for consumers’ personal, noncommercial use and may not be used for any purpose other than to identify prospective properties consumers may be interested in purchasing.

Hi there! How can we help you?

Contact us using the form below or give us a call.

Send Us A Message:

I agree to receive marketing and customer service calls and text messages from Ken Mills. To opt out, you can reply 'stop' at any time or click the unsubscribe link in the emails. Consent is not a condition of purchase. Msg/data rates may apply. Msg frequency varies. Privacy Policy.

Do not fill in this field:

This site is protected by reCAPTCHA and the Google Privacy Policy and Terms of Service apply.

Hi there! How can we help you?

Contact us using the form below or give us a call.

Send Us A Message:

Do not fill in this field:

This site is protected by reCAPTCHA and the Google Privacy Policy and Terms of Service apply.

Hi there! How can we help you?

Contact us using the form below or give us a call.

Send Us A Message:

Do not fill in this field:

This site is protected by reCAPTCHA and the Google Privacy Policy and Terms of Service apply.

Do not fill in this field:

This site is protected by reCAPTCHA and the Google Privacy Policy and Terms of Service apply.

Do not fill in this field:

This site is protected by reCAPTCHA and the Google Privacy Policy and Terms of Service apply.

Do not fill in this field:

This site is protected by reCAPTCHA and the Google Privacy Policy and Terms of Service apply.

$

Do not fill in this field:

This site is protected by reCAPTCHA and the Google Privacy Policy and Terms of Service apply.