New Listing

Listing Tools

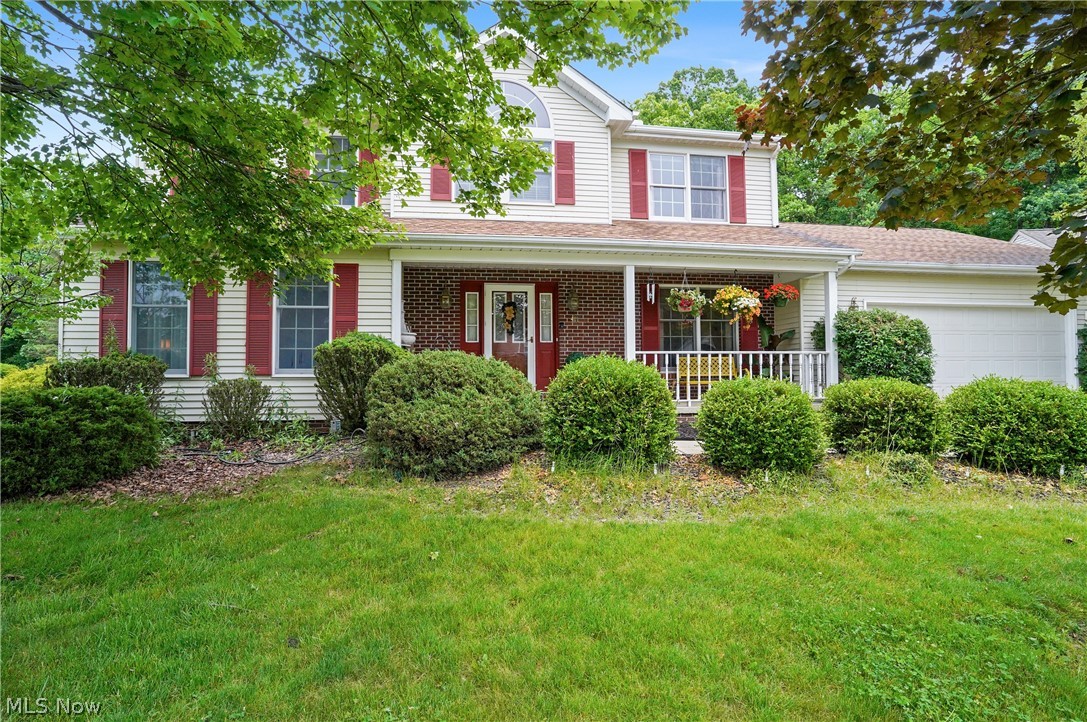
Open floor plan, spacious rooms & large yard located in Medina's desired Stonegate community. The curb appeal starts as you arrive & step onto the inviting front porch. Entering the foyer, the crown molding & open staircase already make the home feel welcoming. Framed by the formal dining room & spacious living room perfect for a playroom, possible first floor bedroom, or home office the size of this room is a pleasant surprise. The Eat in Kitchen opens to the spacious Family room which are the heart of the home. The oversized Kitchen features a large breakfast island, lined with oak cabinets, granite countertops, pantry, SS double sink, gas stove, microwave, refrigerator, two dishwashers & an eating area that all open to the Family room making these spaces perfect for gatherings. Spacious FR with brick, gas FP, built in cabinet, ceiling fan & bay window overlooks the generous yard. The first floor has a half bath & laundry room w/washer, dryer, cabinets & sink. Not only are the living spaces generous sizes so are the four bedrooms. Primary bedroom has a walk-in closet & on suite full bathroom w/soak tub, double sinks, walk in shower, ceramic flooring & skylight. All bedrooms have carpeting, ceiling fans & nice sized closet spaces including another walk in closet. Crown molding & trim work around doors and room openings show the quality of this well cared for home. The back yard is as special as the house. Built in Play yard, 2-tiered deck allows for plenty of space to entertain & a shed to store yard equipment. Attached 2.5 car garage is oversized offering a bonus storage area, drain, hot & cold water, loft storage & garage door opener. Unfinished 12-course basement adds space to expand with open areas perfect for work out equipment, play area or home office, storage shelves & workbench w/mechanicals placed off to the side. Home features central air, Roof 2017, & HWT 2020. Neighborhood has sidewalks, located close to shopping, parks, schools, restaurants & medical.

Property Details of 4111 Sacramento Boulevard

Property Details

Interior Features

Exterior Features

Utilities and Appliances

Community

Other Details

Map Location

Listed by Keller Williams Greater Cleveland Northeast

Based on information submitted to MLS Now as of August 21, 2026 7:58 AM UTC . All data is deemed reliable but is not guaranteed accurate by the MLS. All information should be independently reviewed and verified for accuracy. Listing information is provided exclusively for consumers’ personal, noncommercial use and may not be used for any purpose other than to identify prospective properties consumers may be interested in purchasing.

Hi there! How can we help you?

Contact us using the form below or give us a call.

Send Us A Message:

I agree to receive marketing and customer service calls and text messages from Ken Mills. To opt out, you can reply 'stop' at any time or click the unsubscribe link in the emails. Consent is not a condition of purchase. Msg/data rates may apply. Msg frequency varies. Privacy Policy.

Do not fill in this field:

This site is protected by reCAPTCHA and the Google Privacy Policy and Terms of Service apply.

Hi there! How can we help you?

Contact us using the form below or give us a call.

Send Us A Message:

Do not fill in this field:

This site is protected by reCAPTCHA and the Google Privacy Policy and Terms of Service apply.

Hi there! How can we help you?

Contact us using the form below or give us a call.

Send Us A Message:

Do not fill in this field:

This site is protected by reCAPTCHA and the Google Privacy Policy and Terms of Service apply.

Do not fill in this field:

This site is protected by reCAPTCHA and the Google Privacy Policy and Terms of Service apply.

Do not fill in this field:

This site is protected by reCAPTCHA and the Google Privacy Policy and Terms of Service apply.

Do not fill in this field:

This site is protected by reCAPTCHA and the Google Privacy Policy and Terms of Service apply.

$

Do not fill in this field:

This site is protected by reCAPTCHA and the Google Privacy Policy and Terms of Service apply.