New Listing

Listing Tools

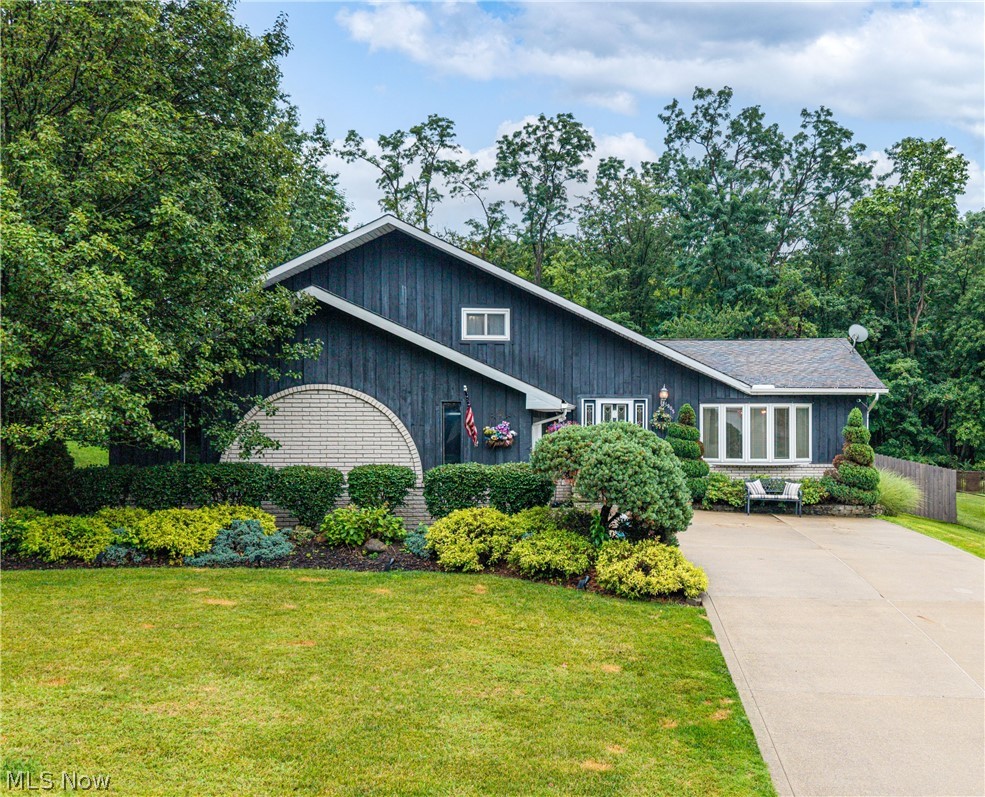
Welcome home to this exceptional 4-bedroom, 4-bath (2 full, 2 half) split-level residence tucked inside one of Parma's most beloved and long-established neighborhoods. This treasure has been meticulously cared for across generations, offering the rare combination of timeless pride of ownership and true move-in readiness. Step through the front door into a generous foyer that opens to expansive living and dining spaces, complete with vaulted ceilings, abundant natural light, and a neutral palette that complements any style. The beautifully updated eat-in kitchen features natural wood cabinetry, granite countertops, and a full suite of appliances that remain with the home-perfect for effortless everyday living. The main level continues with a sprawling great room ideal for gatherings, a convenient powder room, and a versatile bedroom that can serve as a guest room, office, or flex space. Upstairs, the large primary suite offers comfort and privacy with its own en-suite bath. Two additional bedrooms and an updated full bath with a huge soaking tub complete the second floor. A finished lower level with an additional half bath provides even more functional space-perfect for a recreation room, home gym, or media area. And then… the backyard. This outdoor oasis is where this home truly sets itself apart. Step out from the kitchen onto a spacious deck overlooking a heated above-ground pool that transforms the yard into a year-round entertainment hub. Whether you're hosting summer pool parties, enjoying quiet morning coffee by the water, or unwinding after a long day, this backyard delivers the lifestyle buyers dream about. The picturesque setting offers both beauty and privacy, creating a retreat you'll never want to leave. Homes with this level of care, space, and outdoor living rarely come to market in this neighborhood. Schedule your showing today and experience the warmth, charm, and possibilities this remarkable property offers.

Property Details of 4905 Sassafras Drive

Property Details

Interior Features

Exterior Features

Utilities and Appliances

Community

Other Details

Map Location

Listed by Keller Williams Elevate

Based on information submitted to MLS Now as of August 18, 2026 6:56 AM UTC . All data is deemed reliable but is not guaranteed accurate by the MLS. All information should be independently reviewed and verified for accuracy. Listing information is provided exclusively for consumers’ personal, noncommercial use and may not be used for any purpose other than to identify prospective properties consumers may be interested in purchasing.

Hi there! How can we help you?

Contact us using the form below or give us a call.

Send Us A Message:

I agree to receive marketing and customer service calls and text messages from Ken Mills. To opt out, you can reply 'stop' at any time or click the unsubscribe link in the emails. Consent is not a condition of purchase. Msg/data rates may apply. Msg frequency varies. Privacy Policy.

Do not fill in this field:

This site is protected by reCAPTCHA and the Google Privacy Policy and Terms of Service apply.

Hi there! How can we help you?

Contact us using the form below or give us a call.

Send Us A Message:

Do not fill in this field:

This site is protected by reCAPTCHA and the Google Privacy Policy and Terms of Service apply.

Hi there! How can we help you?

Contact us using the form below or give us a call.

Send Us A Message:

Do not fill in this field:

This site is protected by reCAPTCHA and the Google Privacy Policy and Terms of Service apply.

Do not fill in this field:

This site is protected by reCAPTCHA and the Google Privacy Policy and Terms of Service apply.

Do not fill in this field:

This site is protected by reCAPTCHA and the Google Privacy Policy and Terms of Service apply.

Do not fill in this field:

This site is protected by reCAPTCHA and the Google Privacy Policy and Terms of Service apply.

$

Do not fill in this field:

This site is protected by reCAPTCHA and the Google Privacy Policy and Terms of Service apply.