New Listing

Listing Tools

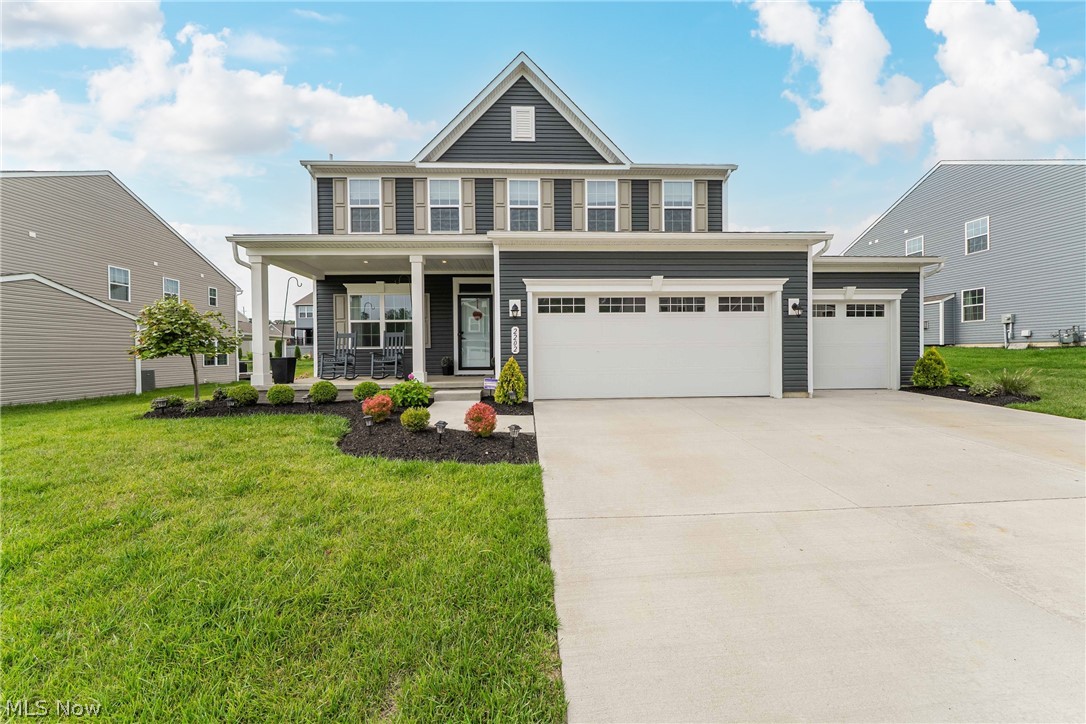
Over 3,000 square feet, 2024 construction, a finished basement and a 3-car garage - 2202 N Park Road delivers the space and modern design today's buyers are looking for. Located in the desirable Parkside Grove community of Twinsburg, this impressive 4-bedroom, 3.5-bath home offers an exceptional combination of size, style and functionality. Step inside to a bright, open-concept floor plan filled with natural light and designed for both everyday living and entertaining. The spacious kitchen serves as the heart of the home, featuring a large center island with plenty of seating and workspace, room for a kitchen table, and a full suite of stainless-steel appliances that remain with the home. Recessed lighting and contemporary black hardware and finishes add a modern touch throughout. The generous owner's suite provides a private retreat with an oversized walk-in closet and well-appointed en-suite bath. Three additional bedrooms offer excellent flexibility for family, guests, a home office or other lifestyle needs. Downstairs, the finished basement adds significant additional living space and endless possibilities for a recreation room, home theater, fitness area, playroom, office or entertaining space. The attached 3-car garage provides ample room for vehicles, storage and everyday convenience. Outside, enjoy the welcoming covered front porch and the curb appeal of newer construction without the wait of building from the ground up. Located in Parkside Grove and served by the Twinsburg City School District, 2202 N Park Road is conveniently situated near schools, parks, trails, shopping, dining and major Northeast Ohio roadways. Don't miss out, schedule your showing today!

Property Details of 2202 N Park Road

Property Details

Interior Features

Exterior Features

Utilities and Appliances

Community

Other Details

Map Location

Listed by Keller Williams Greater Metropolitan

Based on information submitted to MLS Now as of September 15, 2026 5:57 AM UTC . All data is deemed reliable but is not guaranteed accurate by the MLS. All information should be independently reviewed and verified for accuracy. Listing information is provided exclusively for consumers’ personal, noncommercial use and may not be used for any purpose other than to identify prospective properties consumers may be interested in purchasing.

Hi there! How can we help you?

Contact us using the form below or give us a call.

Send Us A Message:

I agree to receive marketing and customer service calls and text messages from Ken Mills. To opt out, you can reply 'stop' at any time or click the unsubscribe link in the emails. Consent is not a condition of purchase. Msg/data rates may apply. Msg frequency varies. Privacy Policy.

Do not fill in this field:

This site is protected by reCAPTCHA and the Google Privacy Policy and Terms of Service apply.

Hi there! How can we help you?

Contact us using the form below or give us a call.

Send Us A Message:

Do not fill in this field:

This site is protected by reCAPTCHA and the Google Privacy Policy and Terms of Service apply.

Hi there! How can we help you?

Contact us using the form below or give us a call.

Send Us A Message:

Do not fill in this field:

This site is protected by reCAPTCHA and the Google Privacy Policy and Terms of Service apply.

Do not fill in this field:

This site is protected by reCAPTCHA and the Google Privacy Policy and Terms of Service apply.

Do not fill in this field:

This site is protected by reCAPTCHA and the Google Privacy Policy and Terms of Service apply.

Do not fill in this field:

This site is protected by reCAPTCHA and the Google Privacy Policy and Terms of Service apply.

$

Do not fill in this field:

This site is protected by reCAPTCHA and the Google Privacy Policy and Terms of Service apply.