New Listing

Listing Tools

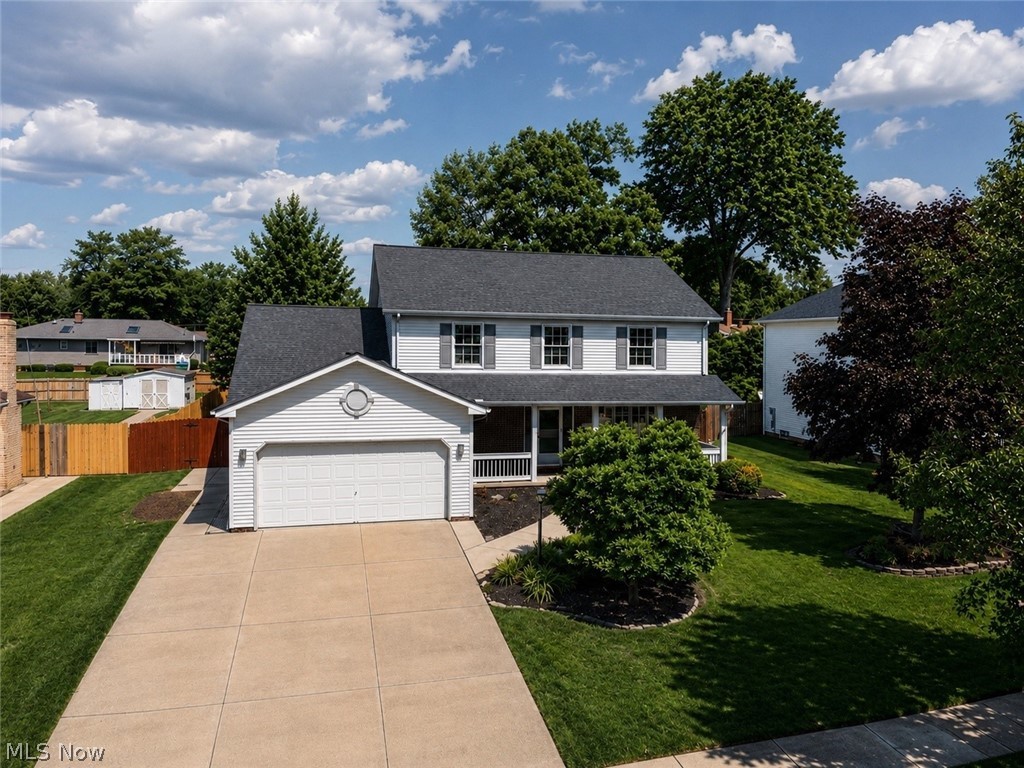
Pride of ownership shines throughout this beautiful 4-bedroom colonial, located on a quiet cul-de-sac street. Set on a scenic, park-like lot, this home is perfect for entertaining and everyday living. The beautifully landscaped backyard features a large stamped-concrete patio, hot tub, blossoming perennials, shrubs, above-ground pool w/ wood deck perfect for relaxing days, shed with water and electricity and a wooden privacy fence. An oversized front porch provides the perfect spot to enjoy summer evenings. Inside, the first floor offers a spacious kitchen with cherry cabinetry, ceramic tile flooring, stainless-steel appliances, a pantry, and a large island with abundant counter space. The expansive family room features a bay window, gas fireplace with blower and thermostat. A formal dining room with a beautiful coved ceiling opens to the spacious living room. The foyer and generously sized laundry room also feature vinyl flooring. 1st floor half bath/ powder room. Upstairs, the large primary suite includes coved ceilings, a walk-in closet, and a private full bath. Three additional spacious bedrooms and another full bath w/ skylight complete the second floor. The finished basement adds approximately 944 square feet of living space, including a recreation room and half bath. An oversized attached heated garage with attic access, plus an extra-wide driveway, is ideal for mechanics and hobbyists. Additional highlights include natural woodwork, crown molding throughout, and exceptional indoor and outdoor entertaining spaces. Fully floored attic. This an absolute must see!

Property Details of 2975 Vincent Drive

Property Details

Interior Features

Exterior Features

Utilities and Appliances

Community

Other Details

Map Location

Listed by RE/MAX Above & Beyond

Based on information submitted to MLS Now as of August 20, 2026 7:58 AM UTC . All data is deemed reliable but is not guaranteed accurate by the MLS. All information should be independently reviewed and verified for accuracy. Listing information is provided exclusively for consumers’ personal, noncommercial use and may not be used for any purpose other than to identify prospective properties consumers may be interested in purchasing.

Hi there! How can we help you?

Contact us using the form below or give us a call.

Send Us A Message:

I agree to receive marketing and customer service calls and text messages from Ken Mills. To opt out, you can reply 'stop' at any time or click the unsubscribe link in the emails. Consent is not a condition of purchase. Msg/data rates may apply. Msg frequency varies. Privacy Policy.

Do not fill in this field:

This site is protected by reCAPTCHA and the Google Privacy Policy and Terms of Service apply.

Hi there! How can we help you?

Contact us using the form below or give us a call.

Send Us A Message:

Do not fill in this field:

This site is protected by reCAPTCHA and the Google Privacy Policy and Terms of Service apply.

Hi there! How can we help you?

Contact us using the form below or give us a call.

Send Us A Message:

Do not fill in this field:

This site is protected by reCAPTCHA and the Google Privacy Policy and Terms of Service apply.

Do not fill in this field:

This site is protected by reCAPTCHA and the Google Privacy Policy and Terms of Service apply.

Do not fill in this field:

This site is protected by reCAPTCHA and the Google Privacy Policy and Terms of Service apply.

Do not fill in this field:

This site is protected by reCAPTCHA and the Google Privacy Policy and Terms of Service apply.

$

Do not fill in this field:

This site is protected by reCAPTCHA and the Google Privacy Policy and Terms of Service apply.