Open House

Listing Tools

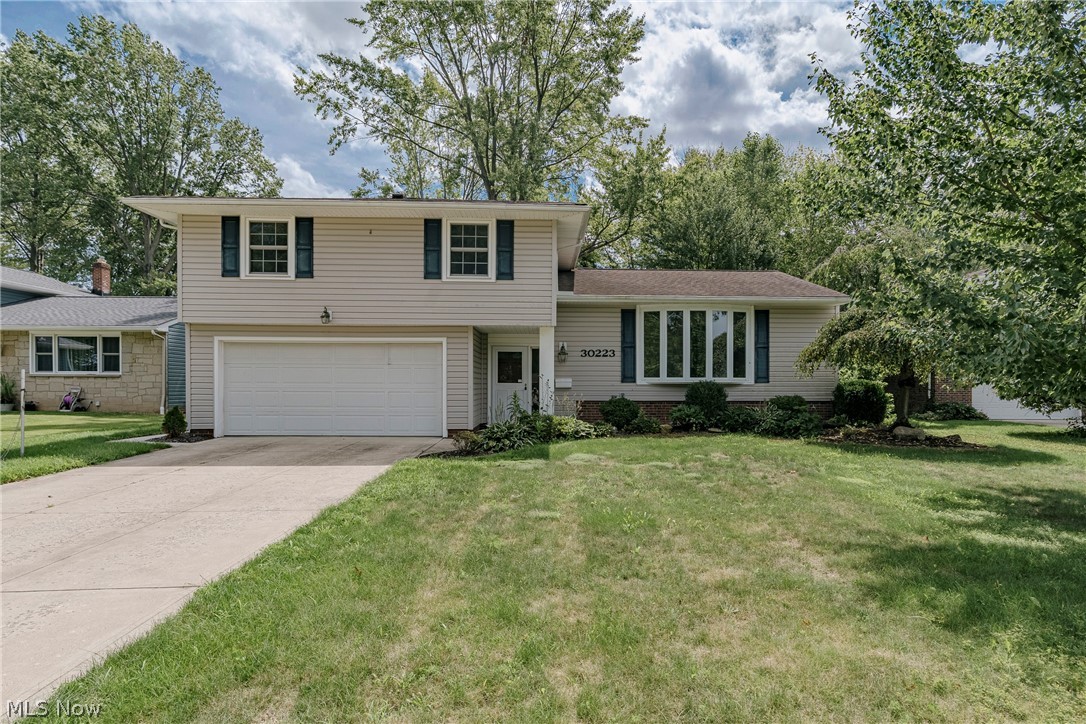
Welcome to this inviting split-level home tucked away on a quiet cul-de-sac! With four bedrooms, spacious gathering areas, and a generous backyard, this home offers a comfortable setting with plenty of room to make it your own. The welcoming foyer leads to the bright and spacious living room, where a bow window fills the space with natural light. Refinished hardwood floors extend into the formal dining room, creating a warm and cohesive feel. The kitchen offers ample cabinetry, stainless steel appliances, updated LVP flooring, a tile backsplash, and a cozy eat-in area. Just off the kitchen, a short flight of stairs leads to the spacious family room. A fireplace creates a comfortable focal point, while sliding glass doors open to the backyard. A convenient half bath is located near the foyer. Upstairs, four bedrooms feature beautifully refinished hardwood floors. The primary bedroom offers an ensuite full bath, while a second full bath serves the remaining bedrooms. The lower level provides a sizable bonus room and laundry/utility area. These unfinished spaces offer flexibility for storage, hobbies, a home office, or future finishing. Outside, the generous backyard features a large wood deck and shed, creating an inviting setting for outdoor gatherings, relaxing, or enjoying the seasons. With its desirable cul-de-sac setting, spacious floor plan, refinished hardwood floors, and versatile lower level, this home offers plenty of possibilities for its next owner.

Property Details of 30223 Chatham Point Drive

Property Details

Interior Features

Exterior Features

Utilities and Appliances

Community

Other Details

Map Location

Listed by Keller Williams Greater Metropolitan

Based on information submitted to MLS Now as of August 21, 2026 7:58 AM UTC . All data is deemed reliable but is not guaranteed accurate by the MLS. All information should be independently reviewed and verified for accuracy. Listing information is provided exclusively for consumers’ personal, noncommercial use and may not be used for any purpose other than to identify prospective properties consumers may be interested in purchasing.

Hi there! How can we help you?

Contact us using the form below or give us a call.

Send Us A Message:

I agree to receive marketing and customer service calls and text messages from Ken Mills. To opt out, you can reply 'stop' at any time or click the unsubscribe link in the emails. Consent is not a condition of purchase. Msg/data rates may apply. Msg frequency varies. Privacy Policy.

Do not fill in this field:

This site is protected by reCAPTCHA and the Google Privacy Policy and Terms of Service apply.

Hi there! How can we help you?

Contact us using the form below or give us a call.

Send Us A Message:

Do not fill in this field:

This site is protected by reCAPTCHA and the Google Privacy Policy and Terms of Service apply.

Hi there! How can we help you?

Contact us using the form below or give us a call.

Send Us A Message:

Do not fill in this field:

This site is protected by reCAPTCHA and the Google Privacy Policy and Terms of Service apply.

Do not fill in this field:

This site is protected by reCAPTCHA and the Google Privacy Policy and Terms of Service apply.

Do not fill in this field:

This site is protected by reCAPTCHA and the Google Privacy Policy and Terms of Service apply.

Do not fill in this field:

This site is protected by reCAPTCHA and the Google Privacy Policy and Terms of Service apply.

$

Do not fill in this field:

This site is protected by reCAPTCHA and the Google Privacy Policy and Terms of Service apply.