Open House

Listing Tools

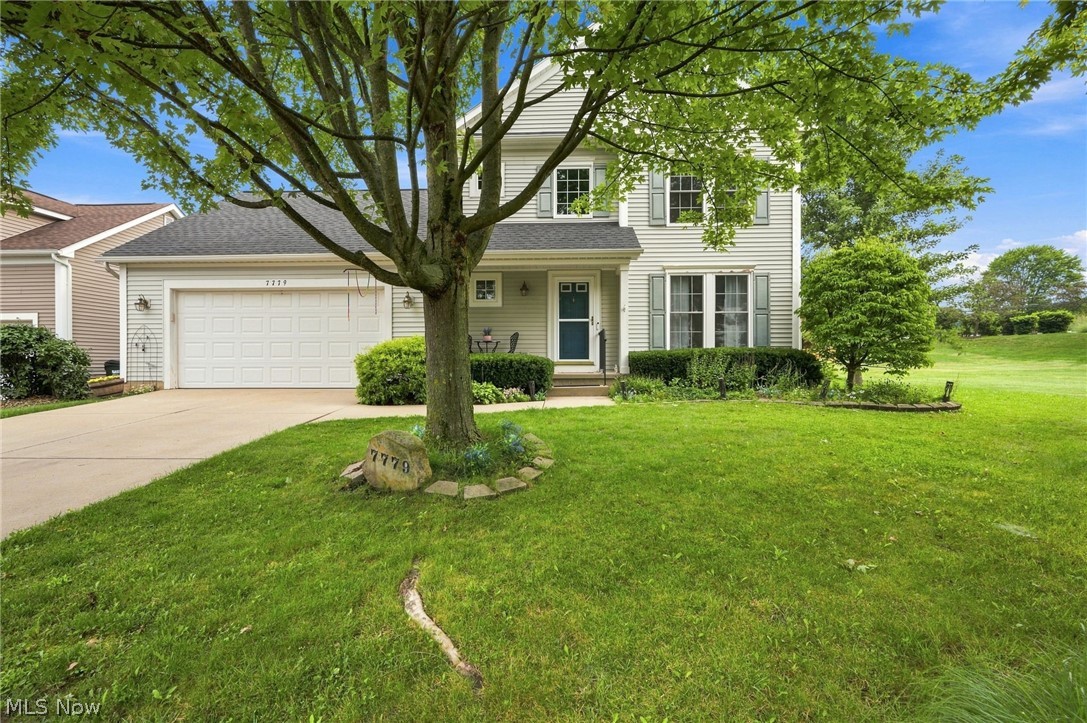
Spacious Colonial located in the Bradford Meadows/Bradford Park community in Hudson, featuring a finished basement, patio & fenced-in backyard. Offering an open floor plan with abundant natural light, the home includes 3 bedrooms, including a 1st-floor primary suite, 3.5 baths & 2,688 sq ft of living space including the finished lower level. The eat-in kitchen features all stainless steel appliances, a breakfast bar & dining area with access to the patio, and opens to an impressive 2-story family room with a fireplace framed by a floor-to-ceiling wood plank accent wall and windows. A flexible front room provides additional space for a home office, den or living room. The 1st-floor primary suite features a walk-in closet & en-suite bath, while a convenient laundry room completes the main level. Upstairs, 2 additional bedrooms are joined by a spacious loft overlooking the family room, offering additional flexible living space. The finished basement expands the home with a large rec room & full bath, ideal for entertaining, hobbies or additional living space. Outside, a spacious patio overlooks the fenced-in backyard with plenty of room for outdoor dining, entertaining & recreation. An attached 2-car garage completes the home. RECENT UPDATES: Replaced washer/dryer (2024), built full bath in basement (2024), painted kitchen, dining area, and foyer (2026). INCLUDED are ALL kitchen appliances, washer/dryer, deep freezer in garage, grill, doorbell camera, window treatments, and TV mount. The low monthly HOA fee includes snow removal. Conveniently located near I-480, I-80, OH-91, shopping, restaurants, parks, and other local attractions. This home is a must see!

Property Details of 7779 Gresham Lane

Property Details

Interior Features

Exterior Features

Utilities and Appliances

Community

Other Details

Map Location

Listed by Engel & Völkers Distinct

Based on information submitted to MLS Now as of August 21, 2026 7:58 AM UTC . All data is deemed reliable but is not guaranteed accurate by the MLS. All information should be independently reviewed and verified for accuracy. Listing information is provided exclusively for consumers’ personal, noncommercial use and may not be used for any purpose other than to identify prospective properties consumers may be interested in purchasing.

Hi there! How can we help you?

Contact us using the form below or give us a call.

Send Us A Message:

I agree to receive marketing and customer service calls and text messages from Ken Mills. To opt out, you can reply 'stop' at any time or click the unsubscribe link in the emails. Consent is not a condition of purchase. Msg/data rates may apply. Msg frequency varies. Privacy Policy.

Do not fill in this field:

This site is protected by reCAPTCHA and the Google Privacy Policy and Terms of Service apply.

Hi there! How can we help you?

Contact us using the form below or give us a call.

Send Us A Message:

Do not fill in this field:

This site is protected by reCAPTCHA and the Google Privacy Policy and Terms of Service apply.

Hi there! How can we help you?

Contact us using the form below or give us a call.

Send Us A Message:

Do not fill in this field:

This site is protected by reCAPTCHA and the Google Privacy Policy and Terms of Service apply.

Do not fill in this field:

This site is protected by reCAPTCHA and the Google Privacy Policy and Terms of Service apply.

Do not fill in this field:

This site is protected by reCAPTCHA and the Google Privacy Policy and Terms of Service apply.

Do not fill in this field:

This site is protected by reCAPTCHA and the Google Privacy Policy and Terms of Service apply.

$

Do not fill in this field:

This site is protected by reCAPTCHA and the Google Privacy Policy and Terms of Service apply.