Open House

Listing Tools

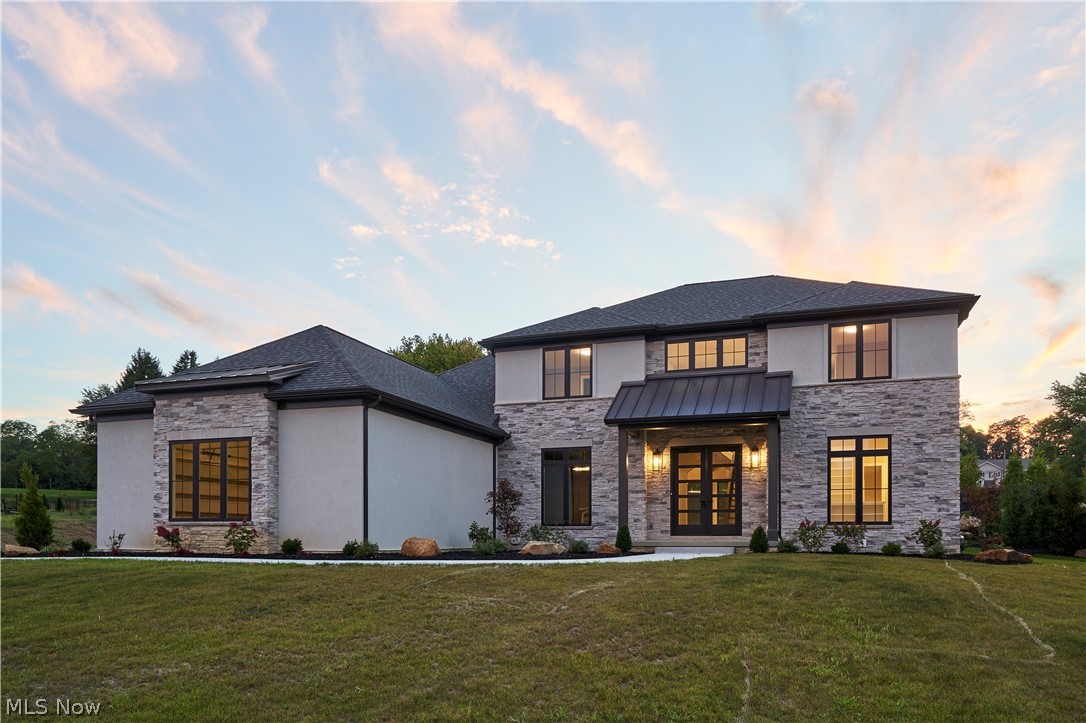
Original. Timeless. Exceptional. Experience an elevated standard of living in this extraordinary new residence by Memmer Homes, ideally situated in desirable Rosemont Ridge. Sophisticated yet inviting, this professionally designed home removes the guesswork from new construction-every finish, fixture, and detail has been thoughtfully selected so the home is truly move-in ready. Inside, 10-foot ceilings, 7½-inch baseboards, rich white oak flooring, solid molded doors, custom details, and built-ins reflect a level of craftsmanship rarely found. The open-concept great room, anchored by a gas fireplace with a custom wood mantel, flows seamlessly into a showstopping kitchen with Thermador appliances, Amish-built custom cabinetry, quartz countertops, tile backsplash, and a substantial center island. A generous back kitchen provides additional prep space and abundant storage while allowing the main kitchen to remain beautifully organized. The first-floor primary suite offers a spa-inspired bath with an oversized custom tile shower and dual vanities, and a private office or den and beautifully appointed mudroom with built-in wood lockers add everyday function. Upstairs, three bedrooms and a spacious loft provide flexibility for family and guests. Behind the finishes, Memmer's standards are equally impressive, including a 9-foot reinforced poured-concrete foundation, 30-year basement waterproofing warranty, Andersen windows, zoned high-efficiency heating and cooling, tankless hot water with circulating lines to all baths, and an oversized three-car garage with hot and cold water. The home enjoys a wonderfully private backyard, with the natural slope beyond creating a peaceful, sheltered setting. Set within beautiful Rosemont Ridge with Copley-Fairlawn Schools, this is more than new construction-it is a home built with substance, designed with distinction, created to endure, and ready to move in.

Property Details of 526 Sawgrass Drive

Property Details

Interior Features

Exterior Features

Utilities and Appliances

Community

Other Details

Map Location

Listed by Berkshire Hathaway HomeServices Stouffer Realty

Based on information submitted to MLS Now as of August 22, 2026 5:57 PM UTC . All data is deemed reliable but is not guaranteed accurate by the MLS. All information should be independently reviewed and verified for accuracy. Listing information is provided exclusively for consumers’ personal, noncommercial use and may not be used for any purpose other than to identify prospective properties consumers may be interested in purchasing.

Hi there! How can we help you?

Contact us using the form below or give us a call.

Send Us A Message:

I agree to receive marketing and customer service calls and text messages from Ken Mills. To opt out, you can reply 'stop' at any time or click the unsubscribe link in the emails. Consent is not a condition of purchase. Msg/data rates may apply. Msg frequency varies. Privacy Policy.

Do not fill in this field:

This site is protected by reCAPTCHA and the Google Privacy Policy and Terms of Service apply.

Hi there! How can we help you?

Contact us using the form below or give us a call.

Send Us A Message:

Do not fill in this field:

This site is protected by reCAPTCHA and the Google Privacy Policy and Terms of Service apply.

Hi there! How can we help you?

Contact us using the form below or give us a call.

Send Us A Message:

Do not fill in this field:

This site is protected by reCAPTCHA and the Google Privacy Policy and Terms of Service apply.

Do not fill in this field:

This site is protected by reCAPTCHA and the Google Privacy Policy and Terms of Service apply.

Do not fill in this field:

This site is protected by reCAPTCHA and the Google Privacy Policy and Terms of Service apply.

Do not fill in this field:

This site is protected by reCAPTCHA and the Google Privacy Policy and Terms of Service apply.

$

Do not fill in this field:

This site is protected by reCAPTCHA and the Google Privacy Policy and Terms of Service apply.