New Listing

Listing Tools

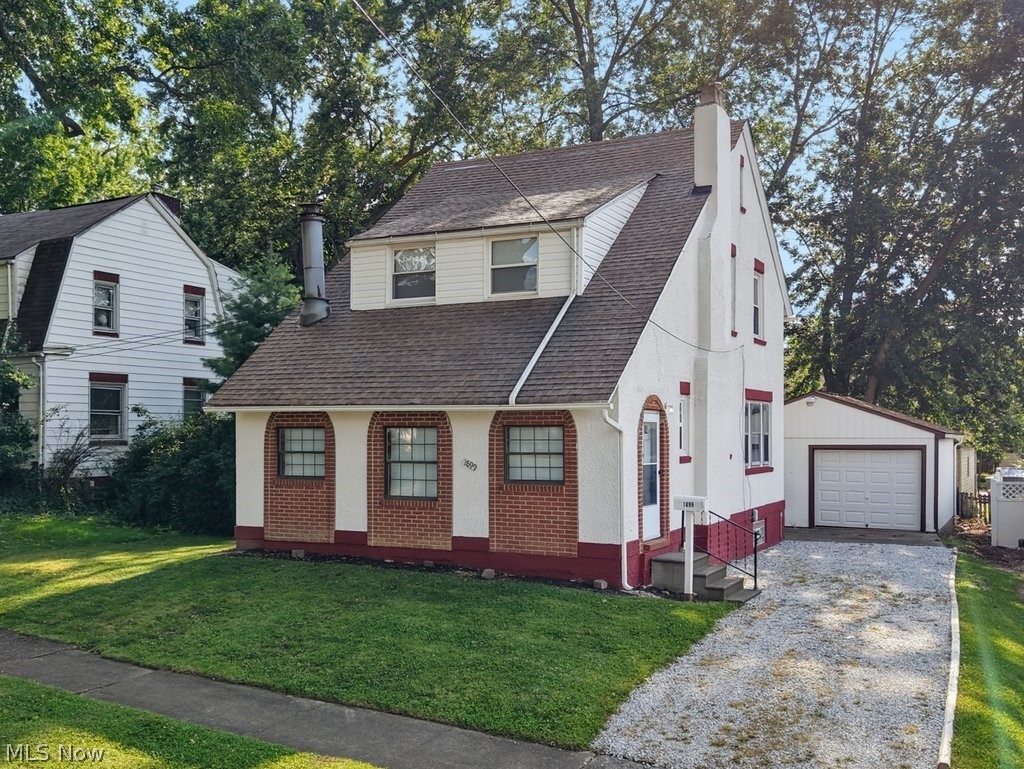
Welcome to 1899 Hillside Terrace, a distinctive Akron home offering spacious living areas and architectural details that set it apart. The exterior makes an immediate impression with its steep roofline, stucco and brick faade, arched accents and mature shade trees. Inside, the main level features a versatile floor plan highlighted by rich woodwork, arched openings, built-in cabinetry and exposed wood beams. The front sitting room is a unique space featuring a fireplace with brick hearth, built-in shelving, arched window surrounds and exposed beams. With abundant natural light, this room offers flexibility as a sitting room, home office, library or additional gathering space. The adjoining living room provides generous space and features dark wood trim and a striking staircase. A wide arched opening leads into the dining room, creating an easy flow while maintaining defined living and dining areas. The dining room is filled with natural light from a large bank of windows and includes two built-in corner cabinets for display and storage. The kitchen offers oak cabinetry, ample counter space, tile countertops and backsplash, dishwasher, range and a double-basin sink beneath the window. A side entrance provides convenient access to the driveway and garage. The upper level continues the home's comfortable living space, while the lower level provides additional storage and utility space. Outside, a driveway extends alongside the home to the detached garage, providing storage and off-street parking. Located on an established residential street, 1899 Hillside Terrace offers convenient access to shopping, dining, parks and major roadways. With its fireplace, built-ins, arched openings, exposed beams and rich woodwork, this home offers a wonderful combination of character and function with the opportunity to make it your own. Schedule your private showing today!

Property Details of 1899 Hillside Terrace

Property Details

Interior Features

Exterior Features

Utilities and Appliances

Community

Other Details

Map Location

Listed by Berkshire Hathaway HomeServices Stouffer Realty

Based on information submitted to MLS Now as of August 22, 2026 5:27 PM UTC . All data is deemed reliable but is not guaranteed accurate by the MLS. All information should be independently reviewed and verified for accuracy. Listing information is provided exclusively for consumers’ personal, noncommercial use and may not be used for any purpose other than to identify prospective properties consumers may be interested in purchasing.

Hi there! How can we help you?

Contact us using the form below or give us a call.

Send Us A Message:

I agree to receive marketing and customer service calls and text messages from Ken Mills. To opt out, you can reply 'stop' at any time or click the unsubscribe link in the emails. Consent is not a condition of purchase. Msg/data rates may apply. Msg frequency varies. Privacy Policy.

Do not fill in this field:

This site is protected by reCAPTCHA and the Google Privacy Policy and Terms of Service apply.

Hi there! How can we help you?

Contact us using the form below or give us a call.

Send Us A Message:

Do not fill in this field:

This site is protected by reCAPTCHA and the Google Privacy Policy and Terms of Service apply.

Hi there! How can we help you?

Contact us using the form below or give us a call.

Send Us A Message:

Do not fill in this field:

This site is protected by reCAPTCHA and the Google Privacy Policy and Terms of Service apply.

Do not fill in this field:

This site is protected by reCAPTCHA and the Google Privacy Policy and Terms of Service apply.

Do not fill in this field:

This site is protected by reCAPTCHA and the Google Privacy Policy and Terms of Service apply.

Do not fill in this field:

This site is protected by reCAPTCHA and the Google Privacy Policy and Terms of Service apply.

$

Do not fill in this field:

This site is protected by reCAPTCHA and the Google Privacy Policy and Terms of Service apply.