Open House

Listing Tools

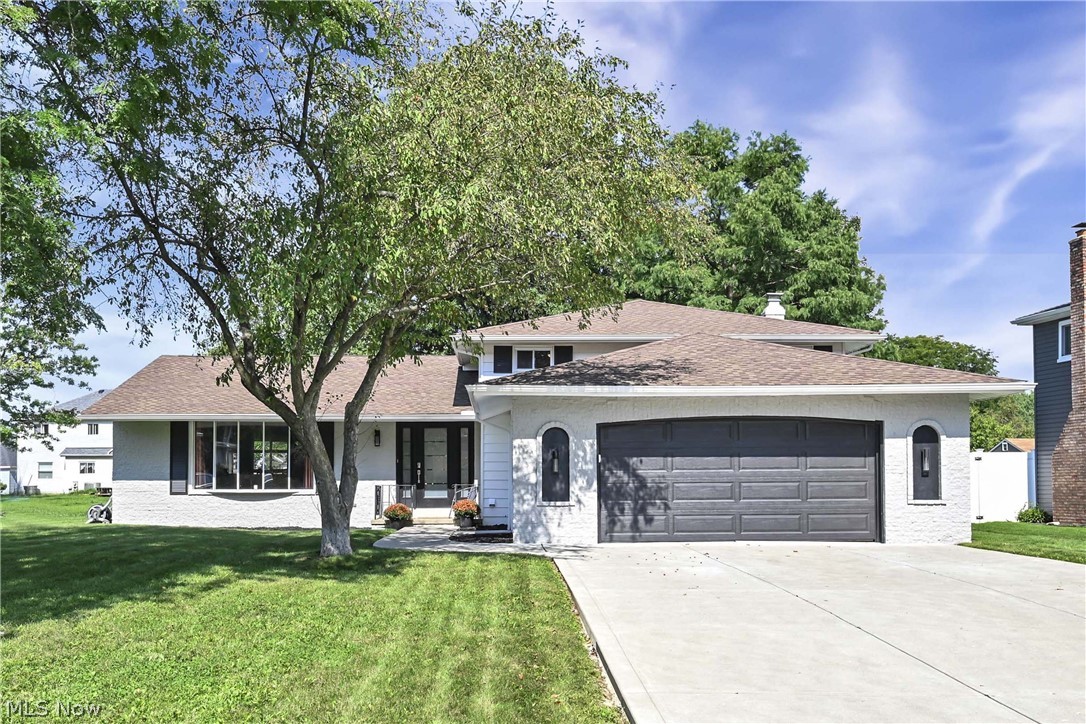
Beautifully updated and exceptionally spacious, this welcoming Strongsville split-level offers 4 bedrooms plus a versatile bonus room with potential for a 5th bedroom, 3 full baths, 1 half bath, a finished basement, and 2,608 sq. ft. of main-level living space! Designed with growing families and entertaining in mind, the open-concept main living area features durable strand-woven carbonized bamboo flooring, soaring ceilings, and an expansive kitchen with abundant bright white cabinetry, quartz countertops, tile backsplash, oversized island, soft-close and pull-out drawers, generous pantry storage, and stainless steel appliances. The large family room is the perfect gathering space, complete with a cathedral ceiling, ceiling fan, and wood-burning fireplace, while the inviting enclosed sun porch provides additional space to relax and enjoy the outdoors. The spacious primary suite offers a private en-suite bath with double vanity and walk-in closet, and all bathrooms have been beautifully updated-including a convenient guest suite in the finished basement. A neutral color palette throughout creates a warm, move-in-ready feel. Additional highlights include a dedicated laundry room, central air, abundant storage, attached 2-car garage, roof and gutters (2021), newer garage door (2019), and new paved driveway and sidewalk (2020). Kitchen appliances and the refrigerator in the laundry room stay; washer and dryer are excluded. Set among beautiful mature trees in a desirable Strongsville neighborhood, this thoughtfully updated home offers the space, flexibility, and comfort to grow into for years to come!

Property Details of 17100 Partridge Drive

Property Details

Interior Features

Exterior Features

Utilities and Appliances

Community

Other Details

Map Location

Listed by Keller Williams Elevate

Based on information submitted to MLS Now as of August 22, 2026 5:27 PM UTC . All data is deemed reliable but is not guaranteed accurate by the MLS. All information should be independently reviewed and verified for accuracy. Listing information is provided exclusively for consumers’ personal, noncommercial use and may not be used for any purpose other than to identify prospective properties consumers may be interested in purchasing.

Hi there! How can we help you?

Contact us using the form below or give us a call.

Send Us A Message:

I agree to receive marketing and customer service calls and text messages from Ken Mills. To opt out, you can reply 'stop' at any time or click the unsubscribe link in the emails. Consent is not a condition of purchase. Msg/data rates may apply. Msg frequency varies. Privacy Policy.

Do not fill in this field:

This site is protected by reCAPTCHA and the Google Privacy Policy and Terms of Service apply.

Hi there! How can we help you?

Contact us using the form below or give us a call.

Send Us A Message:

Do not fill in this field:

This site is protected by reCAPTCHA and the Google Privacy Policy and Terms of Service apply.

Hi there! How can we help you?

Contact us using the form below or give us a call.

Send Us A Message:

Do not fill in this field:

This site is protected by reCAPTCHA and the Google Privacy Policy and Terms of Service apply.

Do not fill in this field:

This site is protected by reCAPTCHA and the Google Privacy Policy and Terms of Service apply.

Do not fill in this field:

This site is protected by reCAPTCHA and the Google Privacy Policy and Terms of Service apply.

Do not fill in this field:

This site is protected by reCAPTCHA and the Google Privacy Policy and Terms of Service apply.

$

Do not fill in this field:

This site is protected by reCAPTCHA and the Google Privacy Policy and Terms of Service apply.