Open House

Listing Tools

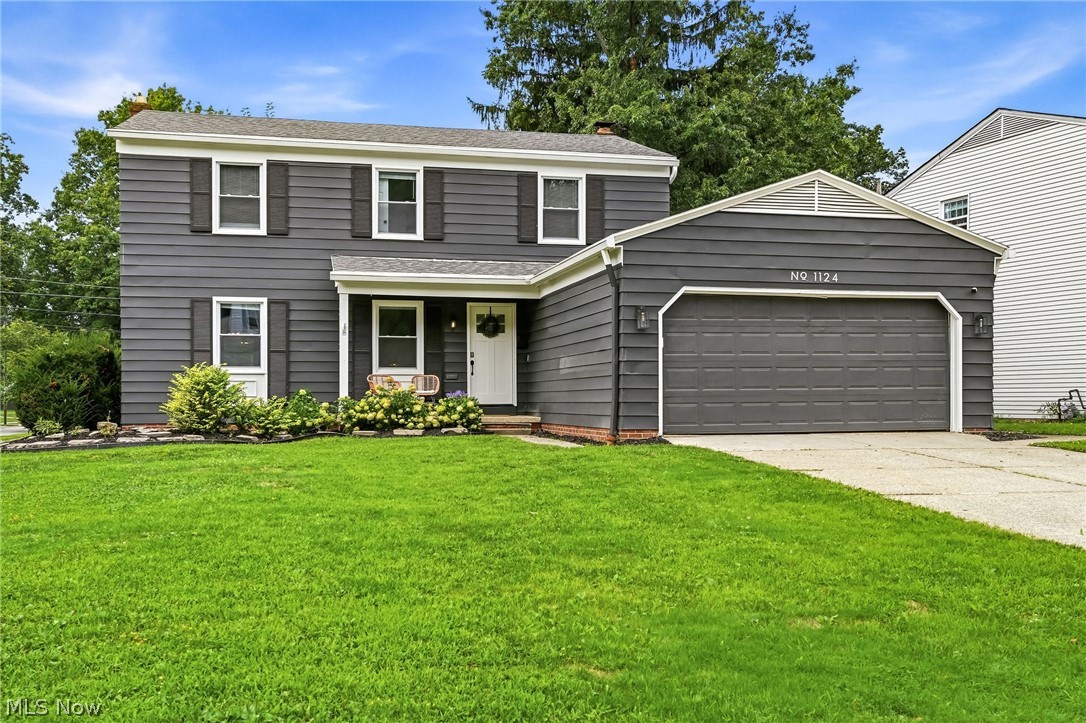
Welcome to this beautifully refreshed 4-bedroom, 3.5-bath Colonial offering approximately 2,236 square feet above grade plus a spacious, partially finished basement. Built in 1968, this inviting home blends classic character with modern updates and an appealing open-concept layout. Step inside to a bright and welcoming interior featuring gorgeous hardwood-style flooring, fresh neutral finishes, and an abundance of natural light. The stunning updated kitchen showcases crisp white cabinetry, quartz-style countertops, stainless steel appliances, a large center island with seating, and a beautiful tiled backsplash. The kitchen opens seamlessly to the dining and living areas, making entertaining and everyday living a breeze. A classic brick fireplace creates a warm focal point in the living room. The first floor also offers a convenient mudroom with built-in bench and hooks, a half bath, and access to the attached 2-car garage. Upstairs, you'll find four comfortable bedrooms, including a spacious primary bedroom, along with updated full bathrooms. The full, partially finished basement provides an abundance of additional living and recreation space, along with a second full bathroom and plenty of room for storage, hobbies, a home gym, or entertaining. Outside, enjoy the private, fenced backyard and expansive patio with pergola-an ideal setting for relaxing, dining, and summer gatherings. Additional highlights include central air, forced-air heating, public utilities, attached 2-car garage, approximately 0.19-acre lot, and a convenient South Euclid location. With its thoughtful updates, generous living space, finished lower level, and inviting outdoor retreat, this home is ready to welcome its next owner!

Property Details of 1124 Hillrock Drive

Property Details

Interior Features

Exterior Features

Utilities and Appliances

Community

Other Details

Map Location

Listed by EXP Realty,LLC.

Based on information submitted to MLS Now as of August 22, 2026 5:27 PM UTC . All data is deemed reliable but is not guaranteed accurate by the MLS. All information should be independently reviewed and verified for accuracy. Listing information is provided exclusively for consumers’ personal, noncommercial use and may not be used for any purpose other than to identify prospective properties consumers may be interested in purchasing.

Hi there! How can we help you?

Contact us using the form below or give us a call.

Send Us A Message:

I agree to receive marketing and customer service calls and text messages from Ken Mills. To opt out, you can reply 'stop' at any time or click the unsubscribe link in the emails. Consent is not a condition of purchase. Msg/data rates may apply. Msg frequency varies. Privacy Policy.

Do not fill in this field:

This site is protected by reCAPTCHA and the Google Privacy Policy and Terms of Service apply.

Hi there! How can we help you?

Contact us using the form below or give us a call.

Send Us A Message:

Do not fill in this field:

This site is protected by reCAPTCHA and the Google Privacy Policy and Terms of Service apply.

Hi there! How can we help you?

Contact us using the form below or give us a call.

Send Us A Message:

Do not fill in this field:

This site is protected by reCAPTCHA and the Google Privacy Policy and Terms of Service apply.

Do not fill in this field:

This site is protected by reCAPTCHA and the Google Privacy Policy and Terms of Service apply.

Do not fill in this field:

This site is protected by reCAPTCHA and the Google Privacy Policy and Terms of Service apply.

Do not fill in this field:

This site is protected by reCAPTCHA and the Google Privacy Policy and Terms of Service apply.

$

Do not fill in this field:

This site is protected by reCAPTCHA and the Google Privacy Policy and Terms of Service apply.