New Listing

Listing Tools

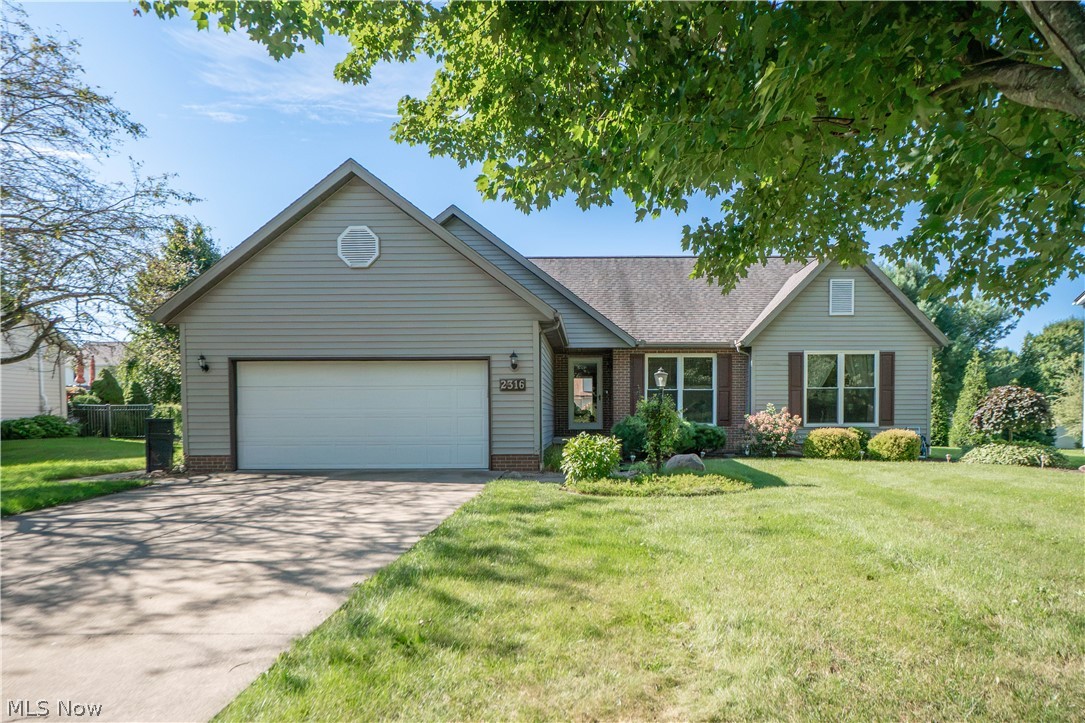
Well-maintained ranch in Plain Township offering 3 bedrooms, 2 full baths, a 2-car attached garage with an inviting one-floor layout in Diamond Estates. A covered front porch welcomes you into the entryway, where the home opens into a spacious great room with vaulted ceiling, gas fireplace, and comfortable natural light. From there, the layout flows easily into the formal dining room and eat-in kitchen, creating a warm and functional space for everyday living or gathering. The kitchen features oak cabinetry, breakfast bar, lots of cupboard space, a pantry, and new stainless steel appliances in 2025, including refrigerator, gas oven/range, and dishwasher. The adjoining dinette offers updated flooring and a bright view toward the backyard, while the first-floor laundry room with closet adds everyday convenience. The primary suite includes a walk-in closet, TV mount, and private bath with garden tub, sink, walk-in shower, and linen closet. Two additional bedrooms are located on the main level, each with carpet and closet space, along with a full hall bath with tub/shower combination. The full unfinished basement is huge and offers excellent storage, glass block windows, utility sink, sump pump, reverse osmosis to the kitchen sink and refrigerator, iron filter, and plumbing for a future bath. Outside, enjoy the covered back porch, backyard space, storage shed, and convenient location near OH-43. A comfortable ranch with great flow, storage, and room to grow!

Property Details of 2316 Mount Pleasant Street NE

Property Details

Interior Features

Exterior Features

Utilities and Appliances

Community

Other Details

Map Location

Listed by Keller Williams Legacy Group Realty

Based on information submitted to MLS Now as of August 26, 2026 6:26 AM UTC . All data is deemed reliable but is not guaranteed accurate by the MLS. All information should be independently reviewed and verified for accuracy. Listing information is provided exclusively for consumers’ personal, noncommercial use and may not be used for any purpose other than to identify prospective properties consumers may be interested in purchasing.

Hi there! How can we help you?

Contact us using the form below or give us a call.

Send Us A Message:

I agree to receive marketing and customer service calls and text messages from Ken Mills. To opt out, you can reply 'stop' at any time or click the unsubscribe link in the emails. Consent is not a condition of purchase. Msg/data rates may apply. Msg frequency varies. Privacy Policy.

Do not fill in this field:

This site is protected by reCAPTCHA and the Google Privacy Policy and Terms of Service apply.

Hi there! How can we help you?

Contact us using the form below or give us a call.

Send Us A Message:

Do not fill in this field:

This site is protected by reCAPTCHA and the Google Privacy Policy and Terms of Service apply.

Hi there! How can we help you?

Contact us using the form below or give us a call.

Send Us A Message:

Do not fill in this field:

This site is protected by reCAPTCHA and the Google Privacy Policy and Terms of Service apply.

Do not fill in this field:

This site is protected by reCAPTCHA and the Google Privacy Policy and Terms of Service apply.

Do not fill in this field:

This site is protected by reCAPTCHA and the Google Privacy Policy and Terms of Service apply.

Do not fill in this field:

This site is protected by reCAPTCHA and the Google Privacy Policy and Terms of Service apply.

$

Do not fill in this field:

This site is protected by reCAPTCHA and the Google Privacy Policy and Terms of Service apply.