Open House

Listing Tools

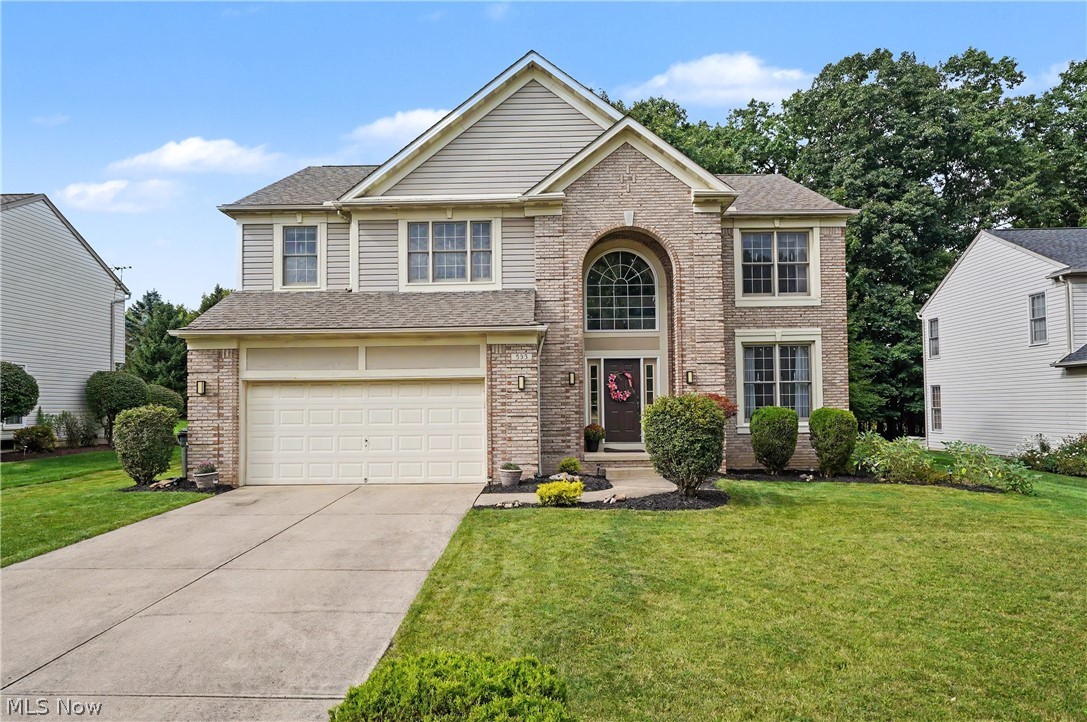
Welcome to this inviting 4 bedroom, 2.5 bath Pulte built home, tucked away on a quiet cul de sac in the desirable Eaton Estates community. A welcoming two story foyer features wainscoting, hardwood flooring, a front closet, and a convenient half bath. The living room flows seamlessly into the dining room, creating an open and airy setting accented by decorative pillars and cathedral ceilings. Approximately 95% of the home has been freshly painted, creating a bright and inviting atmosphere throughout. The heart of the home is the spacious kitchen, featuring white cabinetry, a center island, new sink, and charming garden window. The kitchen opens to the vaulted family room, where a wall of windows fills the space with natural light and offers peaceful views of the partially wooded surroundings. Front and back staircases provide convenient access throughout the home, while the deck just off the kitchen creates an ideal spot for outdoor dining and entertaining. Upstairs, the spacious primary suite features a wall of windows, cathedral ceiling, and a large private bath with a new custom shower door. Three additional bedrooms provide flexibility for family, guests, or a home office. The fourth bedroom is currently being used as an office. Enjoy the privacy of a partially wooded setting while taking advantage of the exceptional amenities Eaton Estates has to offer, including walking trails, clubhouse, pool, tennis and pickleball courts, and playground. Recent updates include HVAC approximately 4 years old, and roof approximately 10 years old. A wonderful opportunity to enjoy comfortable living in a sought after community.

Property Details of 535 Alliance Drive

Property Details

Interior Features

Exterior Features

Utilities and Appliances

Community

Other Details

Map Location

Listed by Keller Williams Chervenic Rlty

Based on information submitted to MLS Now as of August 26, 2026 6:26 AM UTC . All data is deemed reliable but is not guaranteed accurate by the MLS. All information should be independently reviewed and verified for accuracy. Listing information is provided exclusively for consumers’ personal, noncommercial use and may not be used for any purpose other than to identify prospective properties consumers may be interested in purchasing.

Hi there! How can we help you?

Contact us using the form below or give us a call.

Send Us A Message:

I agree to receive marketing and customer service calls and text messages from Ken Mills. To opt out, you can reply 'stop' at any time or click the unsubscribe link in the emails. Consent is not a condition of purchase. Msg/data rates may apply. Msg frequency varies. Privacy Policy.

Do not fill in this field:

This site is protected by reCAPTCHA and the Google Privacy Policy and Terms of Service apply.

Hi there! How can we help you?

Contact us using the form below or give us a call.

Send Us A Message:

Do not fill in this field:

This site is protected by reCAPTCHA and the Google Privacy Policy and Terms of Service apply.

Hi there! How can we help you?

Contact us using the form below or give us a call.

Send Us A Message:

Do not fill in this field:

This site is protected by reCAPTCHA and the Google Privacy Policy and Terms of Service apply.

Do not fill in this field:

This site is protected by reCAPTCHA and the Google Privacy Policy and Terms of Service apply.

Do not fill in this field:

This site is protected by reCAPTCHA and the Google Privacy Policy and Terms of Service apply.

Do not fill in this field:

This site is protected by reCAPTCHA and the Google Privacy Policy and Terms of Service apply.

$

Do not fill in this field:

This site is protected by reCAPTCHA and the Google Privacy Policy and Terms of Service apply.