Open House

Listing Tools

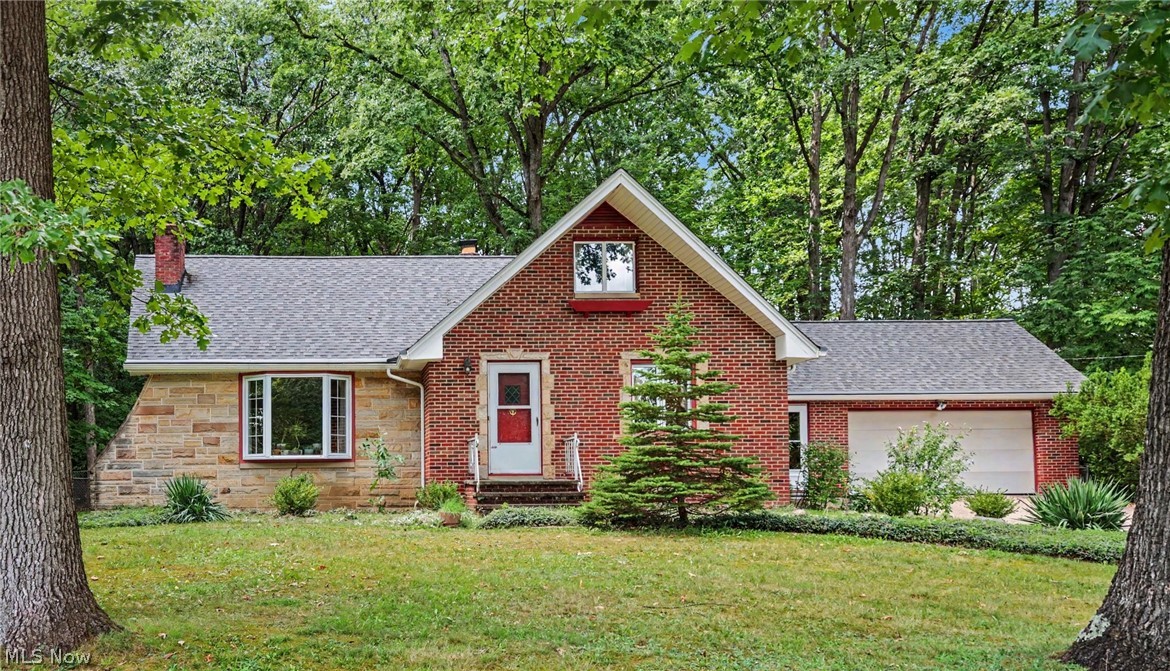
Discover the perfect blend of timeless character and modern conveniences in this beautifully maintained brick Cape Cod home featuring 4 bedrooms and 3.5 baths, nestled on an expansive, lush lot of over half an acre. Owned and cherished for years, this home radiates warmth and care from the moment you step inside. The bright and airy living spaces are designed for both comfort and gathering. A spacious living and dining room serve as the heart of the home, featuring a stone wood burning fireplace and large bay window that floods the space with natural light. The updated kitchen is a chef's delight, boasting granite countertops, abundant cabinetry, and stainless steel appliances that are included with home. Convenience is the key on the first floor, which includes a flexible den/office with sliding glass doors that open to the backyard, a dedicated laundry room, and a large bedroom and full bathroom. Upstairs you'll find 3 tranquil bedrooms, including a primary suite bathed in natural light with a private en-suite bathroom and another full bath complete the second floor. The finished basement offers fantastic additional living space, featuring a recreation room with wet bar and wood burning fireplace, perfect for hosting game nights or relaxing with family and friends. Additionally, there is a half-bath and large utility room with laundry hook-up and significant storage space. The backyard is a private oasis, fully fenced yard with a covered patio and additional patio for hours of enjoyment. An attached garage connects to the home via a convenient breezeway, ideal drop zone for book bags, pet gear or outdoor essentials. Some recent updates include a 50 gallon water tank (2021), stove (2022), and refrigerator (2023).This home is perfectly situated in the highly desirable Independence Community and is ready for its next chapter. Come make it yours today!

Property Details of 7550 Beverly Drive

Property Details

Interior Features

Exterior Features

Utilities and Appliances

Community

Other Details

Map Location

Listed by Berkshire Hathaway HomeServices Professional Realty

Based on information submitted to MLS Now as of August 28, 2026 6:56 AM UTC . All data is deemed reliable but is not guaranteed accurate by the MLS. All information should be independently reviewed and verified for accuracy. Listing information is provided exclusively for consumers’ personal, noncommercial use and may not be used for any purpose other than to identify prospective properties consumers may be interested in purchasing.

Hi there! How can we help you?

Contact us using the form below or give us a call.

Send Us A Message:

I agree to receive marketing and customer service calls and text messages from Ken Mills. To opt out, you can reply 'stop' at any time or click the unsubscribe link in the emails. Consent is not a condition of purchase. Msg/data rates may apply. Msg frequency varies. Privacy Policy.

Do not fill in this field:

This site is protected by reCAPTCHA and the Google Privacy Policy and Terms of Service apply.

Hi there! How can we help you?

Contact us using the form below or give us a call.

Send Us A Message:

Do not fill in this field:

This site is protected by reCAPTCHA and the Google Privacy Policy and Terms of Service apply.

Hi there! How can we help you?

Contact us using the form below or give us a call.

Send Us A Message:

Do not fill in this field:

This site is protected by reCAPTCHA and the Google Privacy Policy and Terms of Service apply.

Do not fill in this field:

This site is protected by reCAPTCHA and the Google Privacy Policy and Terms of Service apply.

Do not fill in this field:

This site is protected by reCAPTCHA and the Google Privacy Policy and Terms of Service apply.

Do not fill in this field:

This site is protected by reCAPTCHA and the Google Privacy Policy and Terms of Service apply.

$

Do not fill in this field:

This site is protected by reCAPTCHA and the Google Privacy Policy and Terms of Service apply.