New Listing

Listing Tools

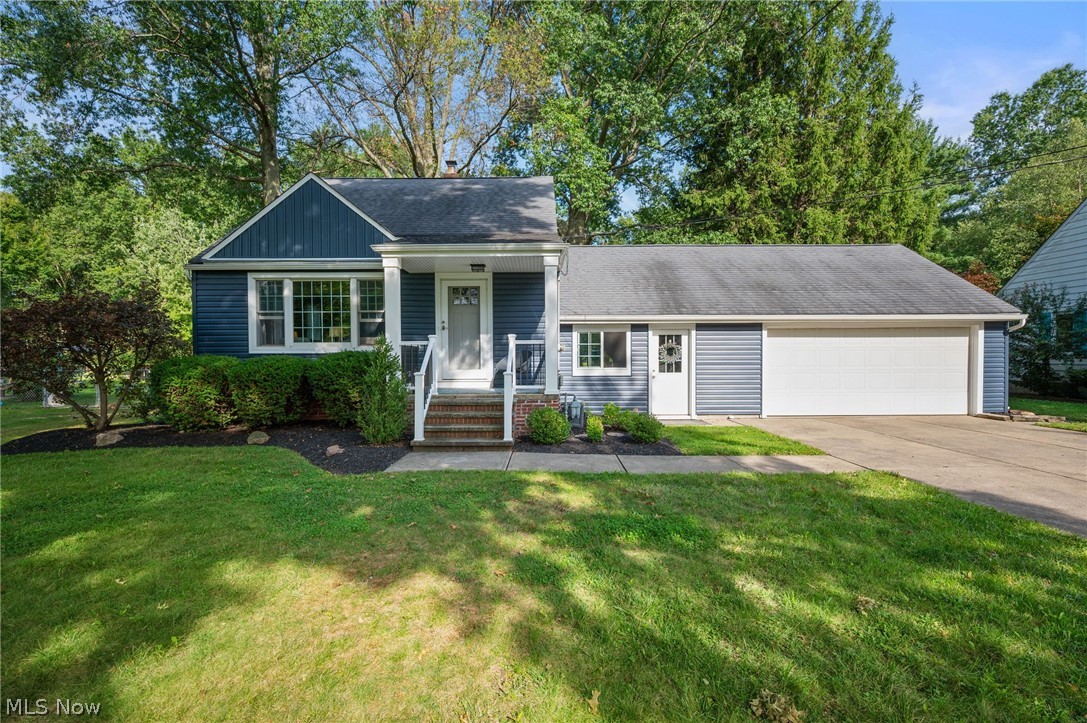
Charm, Sunlight, and a Great Location; Welcome to 8329 Priem Rd. Tucked into a wooded near-half-acre lot in northwest Strongsville, this classic Cape Cod delivers the kind of character new construction can't fake, with updates older homes rarely promise. Inside, the light does the talking: oversized windows pour sunshine across original hardwood floors, freshly refinished in 2021, while a top-to-bottom repaint that same year and new fixtures throughout give every room a bright, move-in-ready glow. At the heart of it all is a kitchen that actually gets used, with new appliances (2025) and a custom-built banquette (2023) in the eat-in space, ideal for lingering over morning coffee and a box of donuts from Spudnut Donuts just up the road. Beyond the kitchen, the living room stretches out with a generous footprint. Smart single-level living anchors the layout: two bedrooms and the primary bath (beautifully remodeled in 2024) sit on the main floor, while two more bedrooms and a half bath occupy the private upper level. Downstairs, the freshly finished basement adds valuable living space that flexes to fit your life, plus an extra utility shower perfect for cleanups after yard work or muddy paws. Outside is where this home sets itself apart: a brand-new exterior (resided in 2026) means one less thing to think about, and the composite deck off the kitchen flows to a rear patio made for summer evenings under the trees. The wooded lot offers privacy and green views with sprawling front and back yards. The heated, oversized two-car garage boasts pegboard on all three walls and a rear garage door, plus a backyard shed for even more storage. The location? Hard to beat, a short drive from Cleveland Metroparks' Mill Stream Run Reservation, SouthPark Mall, Gibbs Butcher Block, the seasonal Strongsville Farmers Market, and the community's celebrated schools and historic town square. Come see 8329 Priem Rd before it's gone.

Property Details of 8329 Priem Road

Property Details

Interior Features

Exterior Features

Utilities and Appliances

Community

Other Details

Map Location

Listed by Berkshire Hathaway HomeServices Professional Realty

Based on information submitted to MLS Now as of August 28, 2026 6:56 AM UTC . All data is deemed reliable but is not guaranteed accurate by the MLS. All information should be independently reviewed and verified for accuracy. Listing information is provided exclusively for consumers’ personal, noncommercial use and may not be used for any purpose other than to identify prospective properties consumers may be interested in purchasing.

Hi there! How can we help you?

Contact us using the form below or give us a call.

Send Us A Message:

I agree to receive marketing and customer service calls and text messages from Ken Mills. To opt out, you can reply 'stop' at any time or click the unsubscribe link in the emails. Consent is not a condition of purchase. Msg/data rates may apply. Msg frequency varies. Privacy Policy.

Do not fill in this field:

This site is protected by reCAPTCHA and the Google Privacy Policy and Terms of Service apply.

Hi there! How can we help you?

Contact us using the form below or give us a call.

Send Us A Message:

Do not fill in this field:

This site is protected by reCAPTCHA and the Google Privacy Policy and Terms of Service apply.

Hi there! How can we help you?

Contact us using the form below or give us a call.

Send Us A Message:

Do not fill in this field:

This site is protected by reCAPTCHA and the Google Privacy Policy and Terms of Service apply.

Do not fill in this field:

This site is protected by reCAPTCHA and the Google Privacy Policy and Terms of Service apply.

Do not fill in this field:

This site is protected by reCAPTCHA and the Google Privacy Policy and Terms of Service apply.

Do not fill in this field:

This site is protected by reCAPTCHA and the Google Privacy Policy and Terms of Service apply.

$

Do not fill in this field:

This site is protected by reCAPTCHA and the Google Privacy Policy and Terms of Service apply.