New Listing

Listing Tools

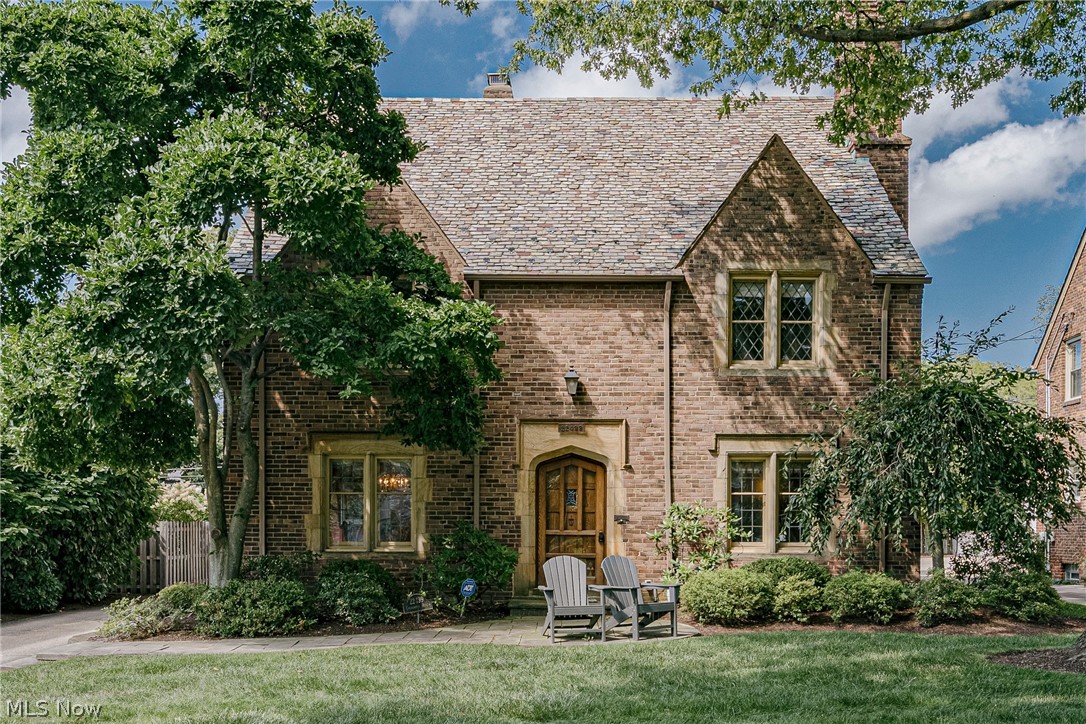
Welcome to this beautiful English Revival a stone's throw from Poets' Corner. Rich architectural character, elegant living spaces, and thoughtful updates come together to create a home with exceptional warmth and distinction. A slate roof, cut-stone accents, and an arched front entry with stained glass make a memorable first impression. Inside, the welcoming foyer opens to a gracious central hallway. The formal dining room features hardwood floors and wood casement windows. Across the hall, the sophisticated living room showcases hardwood floors, casement windows, a striking sandstone fireplace, and grasscloth wall covering. The living room flows into a charming sitting room or office with wood paneling before continuing to the inviting family room. Built-in bookcases, a brick fireplace, and brick accent wall create a warm gathering space, while sliding glass doors open to the back patio. The updated kitchen blends style and function with a center island, generous cabinetry, stainless steel appliances, and a bright eat-in area. An arched detail above the cooktop frames the tile backsplash and adds a distinctive architectural touch. A half bath completes the main level. Upstairs, the primary suite offers a private retreat with an ensuite bath and direct access to a versatile office or dressing room. Two additional bedrooms share a Jack-and-Jill bath. The finished third floor adds another bedroom, full bath, cedar closet, and generous storage. The finished basement expands the living space with a spacious recreation room. Laundry, utility, and additional storage areas complete the lower level. An attached two-car garage adds everyday convenience. With its exceptional architectural details, inviting living spaces, flexible floor plan, and sought-after location a stone's throw from Poets' Corner, this distinctive Shaker Heights residence offers a rare opportunity to enjoy timeless character with modern comfort.

Property Details of 22499 Calverton Road

Property Details

Interior Features

Exterior Features

Utilities and Appliances

Community

Other Details

Map Location

Listed by Keller Williams Greater Metropolitan

Based on information submitted to MLS Now as of August 28, 2026 6:56 AM UTC . All data is deemed reliable but is not guaranteed accurate by the MLS. All information should be independently reviewed and verified for accuracy. Listing information is provided exclusively for consumers’ personal, noncommercial use and may not be used for any purpose other than to identify prospective properties consumers may be interested in purchasing.

Hi there! How can we help you?

Contact us using the form below or give us a call.

Send Us A Message:

I agree to receive marketing and customer service calls and text messages from Ken Mills. To opt out, you can reply 'stop' at any time or click the unsubscribe link in the emails. Consent is not a condition of purchase. Msg/data rates may apply. Msg frequency varies. Privacy Policy.

Do not fill in this field:

This site is protected by reCAPTCHA and the Google Privacy Policy and Terms of Service apply.

Hi there! How can we help you?

Contact us using the form below or give us a call.

Send Us A Message:

Do not fill in this field:

This site is protected by reCAPTCHA and the Google Privacy Policy and Terms of Service apply.

Hi there! How can we help you?

Contact us using the form below or give us a call.

Send Us A Message:

Do not fill in this field:

This site is protected by reCAPTCHA and the Google Privacy Policy and Terms of Service apply.

Do not fill in this field:

This site is protected by reCAPTCHA and the Google Privacy Policy and Terms of Service apply.

Do not fill in this field:

This site is protected by reCAPTCHA and the Google Privacy Policy and Terms of Service apply.

Do not fill in this field:

This site is protected by reCAPTCHA and the Google Privacy Policy and Terms of Service apply.

$

Do not fill in this field:

This site is protected by reCAPTCHA and the Google Privacy Policy and Terms of Service apply.