Open House

Listing Tools

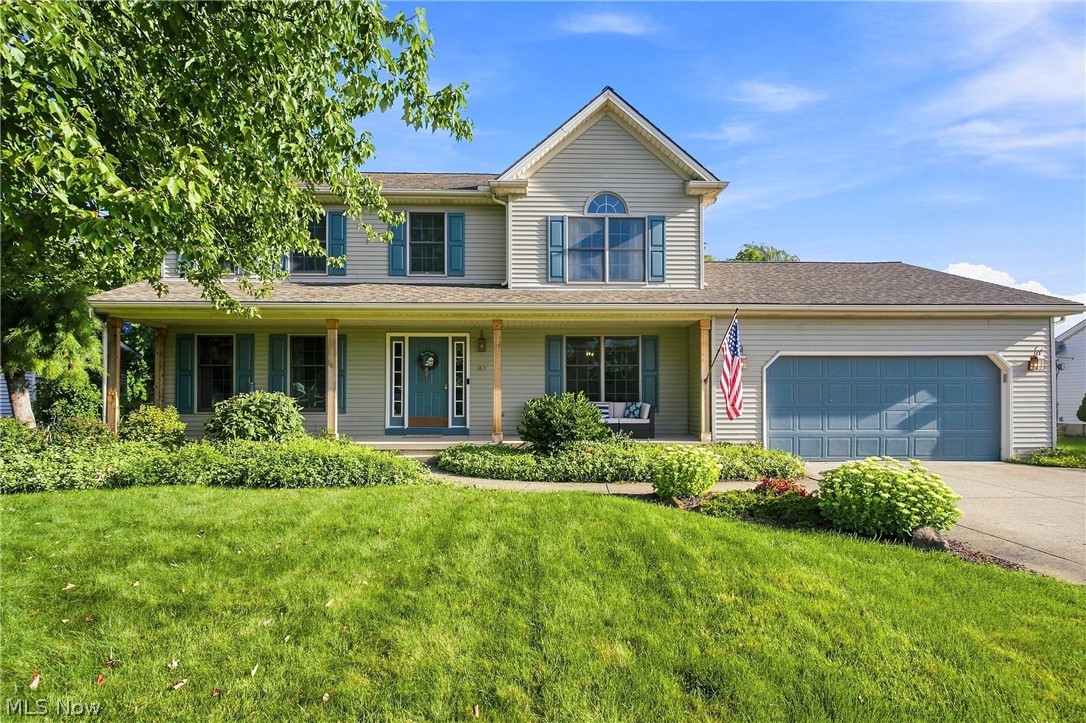
Make this home yours! Offering 4 bedrooms, 2.5 baths, and plenty of space to gather and entertain, this home has so much to offer. Just off the entry, a spacious living room provides flexibility for a home office, playroom, or additional sitting area. A large, light-filled dining room with crown molding is conveniently located off the foyer and kitchen, providing the perfect space for gatherings and entertaining. The family room features a beautiful gas fireplace and flows seamlessly into the breakfast area and kitchen. The kitchen offers a spacious island, 2019 appliances, wine/beverage refrigerator, and under-cabinet lighting. A convenient first-floor laundry room with a 2024 washer and dryer and a half bath complete the main level. The garage offers plenty of space, while a pull-down attic access with steps provides even more storage. Upstairs, you'll find four generously sized bedrooms. The primary suite features a walk-in closet and beautifully updated spa-like bath with a glass shower, double vanity with Kohler sinks, and granite countertops. The clean, finished basement is a true extension of the home, offering additional living and entertaining space, plenty of storage, and a second refrigerator that stays with the home. Major updates include a new HVAC/furnace in 2025 and roof in 2021. Step outside to a backyard designed for relaxing and entertaining! Enjoy the 13x13 screened three-season room, pre-wired for sound, overlooking the private backyard. From there, head out to the above-ground pool with new filter, hot tub, fire pit, flower arbor, grilling area, and pergola with string lights. There are so many ways to enjoy this outdoor space! With spacious living areas, thoughtful updates, great storage, an incredible backyard designed for entertaining, and a location in the sought-after Taylorwood community, this home is ready for its next owners to make it their own!

Property Details of 169 Taylor Boulevard

Property Details

Interior Features

Exterior Features

Utilities and Appliances

Community

Other Details

Map Location

Listed by Keller Williams Elevate

Based on information submitted to MLS Now as of August 28, 2026 6:56 AM UTC . All data is deemed reliable but is not guaranteed accurate by the MLS. All information should be independently reviewed and verified for accuracy. Listing information is provided exclusively for consumers’ personal, noncommercial use and may not be used for any purpose other than to identify prospective properties consumers may be interested in purchasing.

Hi there! How can we help you?

Contact us using the form below or give us a call.

Send Us A Message:

I agree to receive marketing and customer service calls and text messages from Ken Mills. To opt out, you can reply 'stop' at any time or click the unsubscribe link in the emails. Consent is not a condition of purchase. Msg/data rates may apply. Msg frequency varies. Privacy Policy.

Do not fill in this field:

This site is protected by reCAPTCHA and the Google Privacy Policy and Terms of Service apply.

Hi there! How can we help you?

Contact us using the form below or give us a call.

Send Us A Message:

Do not fill in this field:

This site is protected by reCAPTCHA and the Google Privacy Policy and Terms of Service apply.

Hi there! How can we help you?

Contact us using the form below or give us a call.

Send Us A Message:

Do not fill in this field:

This site is protected by reCAPTCHA and the Google Privacy Policy and Terms of Service apply.

Do not fill in this field:

This site is protected by reCAPTCHA and the Google Privacy Policy and Terms of Service apply.

Do not fill in this field:

This site is protected by reCAPTCHA and the Google Privacy Policy and Terms of Service apply.

Do not fill in this field:

This site is protected by reCAPTCHA and the Google Privacy Policy and Terms of Service apply.

$

Do not fill in this field:

This site is protected by reCAPTCHA and the Google Privacy Policy and Terms of Service apply.