New Listing

Listing Tools

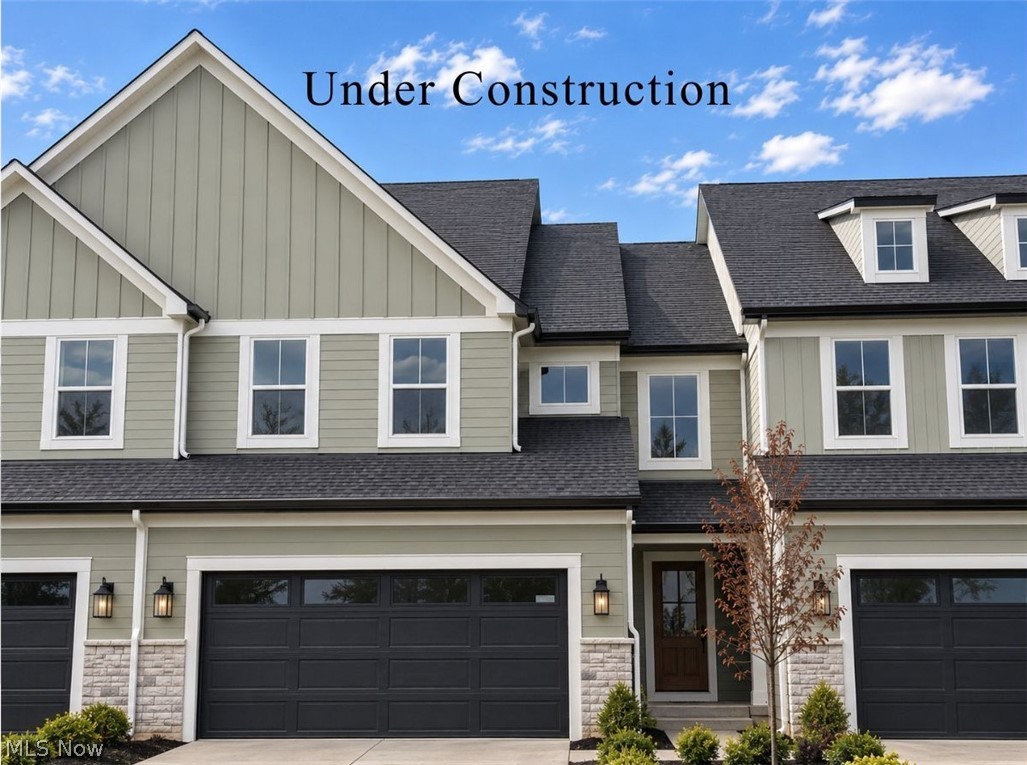
Welcome to the new Sagewood Premier, a beautiful villa designed for comfortable main-level living under construction in the brand-new Villas at Nagel Farms community in Avon, located just over the Westlake border. This thoughtfully designed 3-bedroom, 2.5-bath home is in process for an early 2027 move-in and features a desirable 1st-floor primary suite, an attached 2-car garage, and a full basement with 9' ceilings and full-bath rough-in, offering additional storage and future finishing potential. A welcoming 2-story foyer creates an impressive entry and sets the tone for the open layout beyond. The spacious great room features dramatic 12' ceilings, a gas fireplace, luxury vinyl plank flooring, and large windows that bring in abundant natural light. An 8' glass door connects the Great room to the outdoor patio, creating a seamless indoor-outdoor living space ideal for relaxing or entertaining. The kitchen is designed for everyday convenience, featuring a large center island, upgraded soft-close cabinetry, quartz counters, a walk-in pantry, and open views to the main living areas. The 1st-floor primary suite provides a private retreat with dedicated ensuite bath, while the second floor includes another full bath and two additional bedrooms, each with spacious walk-in closet for maximum storage. Daily routines are made easier with a mudroom that offers convenient access to the laundry room and powder bath, creating a functional entry space from the attached garage. Low-maintenance living means lawn care and snow removal are taken care of for you, allowing more time to enjoy your new home and this prime Avon location, which is less than 1/2 mile to I-90 for hassle-free commuting and less than 3 miles to Crocker Park and other premier Westlake/Avon shopping & dining destinations. Photos are virtually staged for illustrative purposes, as home is under construction.

Property Details of 1836 Vivian Way

Property Details

Interior Features

Exterior Features

Utilities and Appliances

Community

Other Details

Map Location

Listed by Berkshire Hathaway HomeServices Stouffer Realty

Based on information submitted to MLS Now as of September 18, 2026 6:57 AM UTC . All data is deemed reliable but is not guaranteed accurate by the MLS. All information should be independently reviewed and verified for accuracy. Listing information is provided exclusively for consumers’ personal, noncommercial use and may not be used for any purpose other than to identify prospective properties consumers may be interested in purchasing.

Hi there! How can we help you?

Contact us using the form below or give us a call.

Send Us A Message:

I agree to receive marketing and customer service calls and text messages from Ken Mills. To opt out, you can reply 'stop' at any time or click the unsubscribe link in the emails. Consent is not a condition of purchase. Msg/data rates may apply. Msg frequency varies. Privacy Policy.

Do not fill in this field:

This site is protected by reCAPTCHA and the Google Privacy Policy and Terms of Service apply.

Hi there! How can we help you?

Contact us using the form below or give us a call.

Send Us A Message:

Do not fill in this field:

This site is protected by reCAPTCHA and the Google Privacy Policy and Terms of Service apply.

Hi there! How can we help you?

Contact us using the form below or give us a call.

Send Us A Message:

Do not fill in this field:

This site is protected by reCAPTCHA and the Google Privacy Policy and Terms of Service apply.

Do not fill in this field:

This site is protected by reCAPTCHA and the Google Privacy Policy and Terms of Service apply.

Do not fill in this field:

This site is protected by reCAPTCHA and the Google Privacy Policy and Terms of Service apply.

Do not fill in this field:

This site is protected by reCAPTCHA and the Google Privacy Policy and Terms of Service apply.

$

Do not fill in this field:

This site is protected by reCAPTCHA and the Google Privacy Policy and Terms of Service apply.