New Listing

Listing Tools

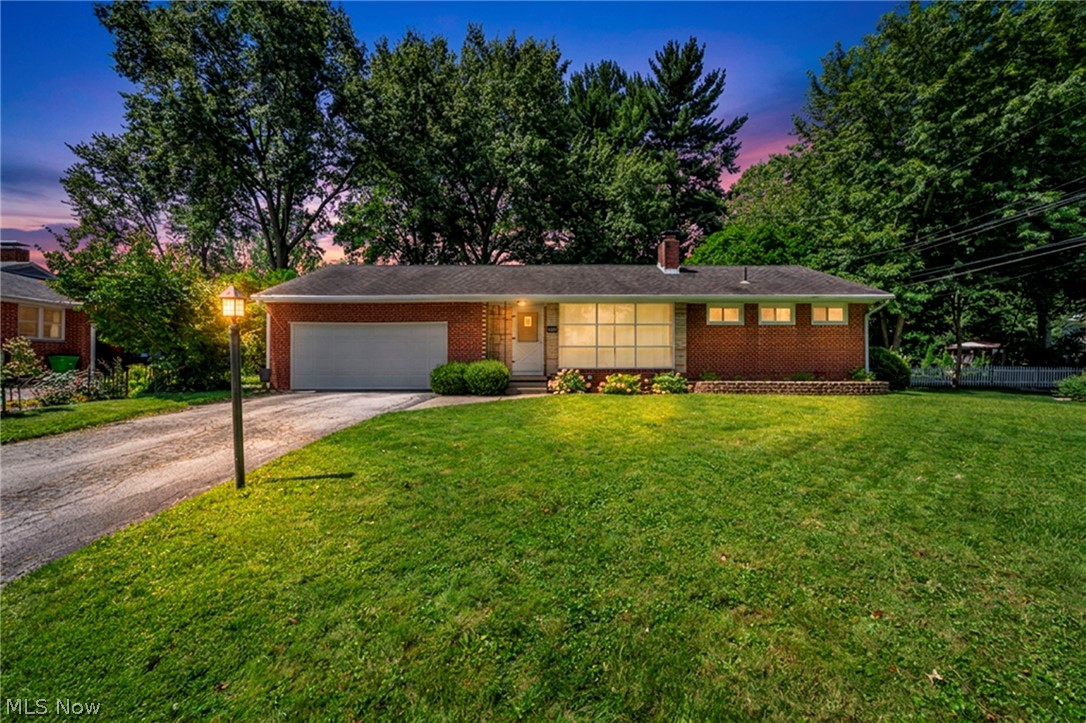
There is something about a brick ranch that just feels like home, and this 2-bedroom, 1-bath home brings together the character people love with thoughtful updates throughout. Step inside to a spacious living room filled with natural light from the large picture window, complete with recessed lighting, built-in bookshelves, and a cozy fireplace that gives the space plenty of personality. The original hardwood floors have been beautifully refinished in a darker, more modern tone while keeping the warmth and character of the home. Both bedrooms are generously sized and offer comfortable, functional living space. The full bathroom has been redone with clean white finishes, warm gold accents, and a timeless updated look. The formal dining room connects easily to the kitchen, featuring stainless steel appliances, tiled backsplash, newer dishwasher, coffee bar, LVP flooring, freshly painted cabinets, and plenty of storage. Newer windows throughout are another great bonus. Out back, the fully fenced yard feels like a private retreat with mature trees, plenty of shade, and room to relax, entertain, garden, or let pets enjoy the space. The screened-in porch is the kind of spot you'll use constantly, whether you're enjoying your morning coffee, having friends over, or watching a game on a summer evening. The oversized 2-car garage offers plenty of room for parking and storage, plus a workshop area in the back. The full basement features glazed tile walls, glass block windows, laundry, and excellent potential for additional living or recreation space. The laundry could also potentially be relocated upstairs for more convenient single-floor living. Set on a quiet Alliance street near schools, restaurants, shopping, parks, churches, and everyday conveniences, this home offers a hard-to-find combination of charm, functionality, and room to make it your own. The seller is also providing a home warranty for added peace of mind. Schedule your showing today.

Property Details of 1469 Lilly Lane

Property Details

Interior Features

Exterior Features

Utilities and Appliances

Community

Other Details

Map Location

Listed by Cutler Real Estate

Based on information submitted to MLS Now as of August 28, 2026 6:56 AM UTC . All data is deemed reliable but is not guaranteed accurate by the MLS. All information should be independently reviewed and verified for accuracy. Listing information is provided exclusively for consumers’ personal, noncommercial use and may not be used for any purpose other than to identify prospective properties consumers may be interested in purchasing.

Hi there! How can we help you?

Contact us using the form below or give us a call.

Send Us A Message:

I agree to receive marketing and customer service calls and text messages from Ken Mills. To opt out, you can reply 'stop' at any time or click the unsubscribe link in the emails. Consent is not a condition of purchase. Msg/data rates may apply. Msg frequency varies. Privacy Policy.

Do not fill in this field:

This site is protected by reCAPTCHA and the Google Privacy Policy and Terms of Service apply.

Hi there! How can we help you?

Contact us using the form below or give us a call.

Send Us A Message:

Do not fill in this field:

This site is protected by reCAPTCHA and the Google Privacy Policy and Terms of Service apply.

Hi there! How can we help you?

Contact us using the form below or give us a call.

Send Us A Message:

Do not fill in this field:

This site is protected by reCAPTCHA and the Google Privacy Policy and Terms of Service apply.

Do not fill in this field:

This site is protected by reCAPTCHA and the Google Privacy Policy and Terms of Service apply.

Do not fill in this field:

This site is protected by reCAPTCHA and the Google Privacy Policy and Terms of Service apply.

Do not fill in this field:

This site is protected by reCAPTCHA and the Google Privacy Policy and Terms of Service apply.

$

Do not fill in this field:

This site is protected by reCAPTCHA and the Google Privacy Policy and Terms of Service apply.