New Listing

Listing Tools

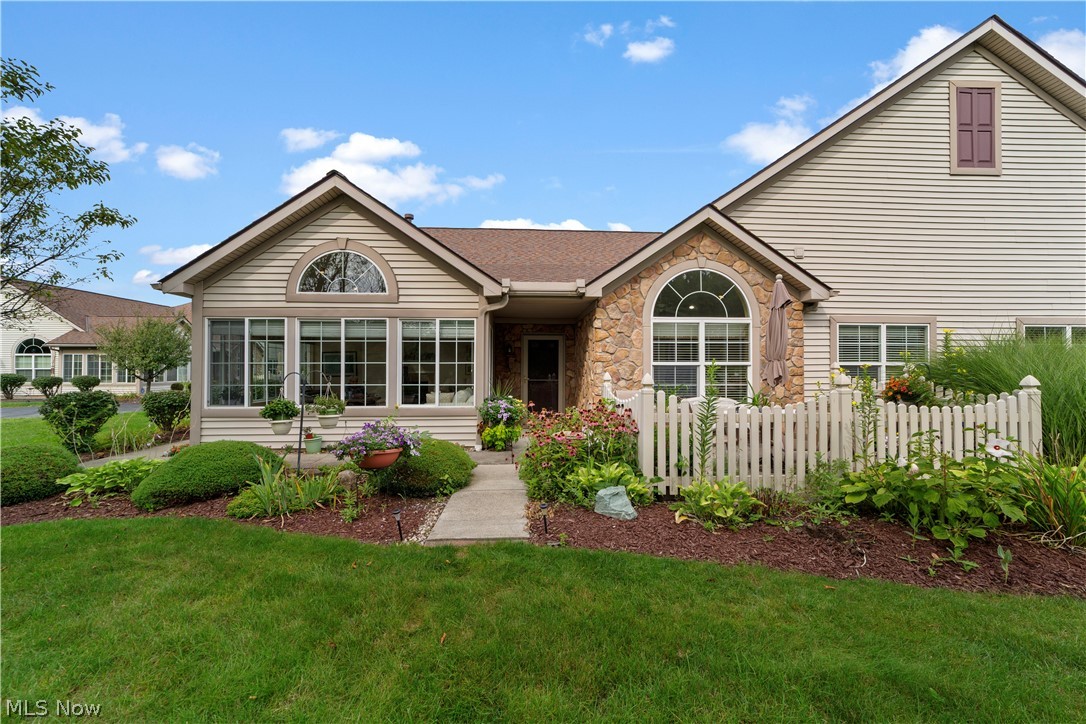
Welcome to 5252 Redford Drive, a beautifully maintained ranch-style Condo/Cluster home in Crossings at West Valley. This unit is one of the few with a beautiful and private wooded view! The seller is the original owner, and the home has been seasonally occupied, with the seller spending approximately half of each year in Florida. The popular Canterbury floor plan offers 1,992 square feet of comfortable, single-level living with an open layout and cathedral ceilings throughout. Designed for wheelchair accessibility, the home features two bedrooms, two full bathrooms, an office that could serve as a third bedroom, and a bright sunroom with a beautiful wooded view! Hardwood flooring extends through the living room, dining room, sunroom, and both bedrooms. The spacious living room features a gas fireplace, while the kitchen and hallway were updated with luxury vinyl tile flooring in 2024. The kitchen includes lowered cabinetry for improved accessibility, corian counters, a new refrigerator installed in 2025, and a new microwave added in 2026. All kitchen appliances are included, along with the washer and dryer in the convenient first-floor laundry room. The office features a custom-built desk that will remain with the home. Additional highlights include an attached two-car garage with overhead storage, an epoxy-coated floor, a wheelchair ramp providing easy access into the home, and a new garage door installed in 2025. A high efficiency furnace and air conditioner were installed in 2022. The roof was replaced by the association in 2022. Enjoy a low-maintenance lifestyle with exterior maintenance, lawn care, landscaping, and snow removal provided by the association. Community amenities include a clubhouse, swimming pool, and fitness center. Conveniently located near shopping, dining, and entertainment in Brunswick Hills. Call today to schedule your private showing!

Property Details of 5252 Redford Drive

Property Details

Interior Features

Exterior Features

Utilities and Appliances

Community

Other Details

Map Location

Listed by RE/MAX Crossroads Properties

Based on information submitted to MLS Now as of August 29, 2026 7:27 AM UTC . All data is deemed reliable but is not guaranteed accurate by the MLS. All information should be independently reviewed and verified for accuracy. Listing information is provided exclusively for consumers’ personal, noncommercial use and may not be used for any purpose other than to identify prospective properties consumers may be interested in purchasing.

Hi there! How can we help you?

Contact us using the form below or give us a call.

Send Us A Message:

I agree to receive marketing and customer service calls and text messages from Ken Mills. To opt out, you can reply 'stop' at any time or click the unsubscribe link in the emails. Consent is not a condition of purchase. Msg/data rates may apply. Msg frequency varies. Privacy Policy.

Do not fill in this field:

This site is protected by reCAPTCHA and the Google Privacy Policy and Terms of Service apply.

Hi there! How can we help you?

Contact us using the form below or give us a call.

Send Us A Message:

Do not fill in this field:

This site is protected by reCAPTCHA and the Google Privacy Policy and Terms of Service apply.

Hi there! How can we help you?

Contact us using the form below or give us a call.

Send Us A Message:

Do not fill in this field:

This site is protected by reCAPTCHA and the Google Privacy Policy and Terms of Service apply.

Do not fill in this field:

This site is protected by reCAPTCHA and the Google Privacy Policy and Terms of Service apply.

Do not fill in this field:

This site is protected by reCAPTCHA and the Google Privacy Policy and Terms of Service apply.

Do not fill in this field:

This site is protected by reCAPTCHA and the Google Privacy Policy and Terms of Service apply.

$

Do not fill in this field:

This site is protected by reCAPTCHA and the Google Privacy Policy and Terms of Service apply.