Open House

Listing Tools

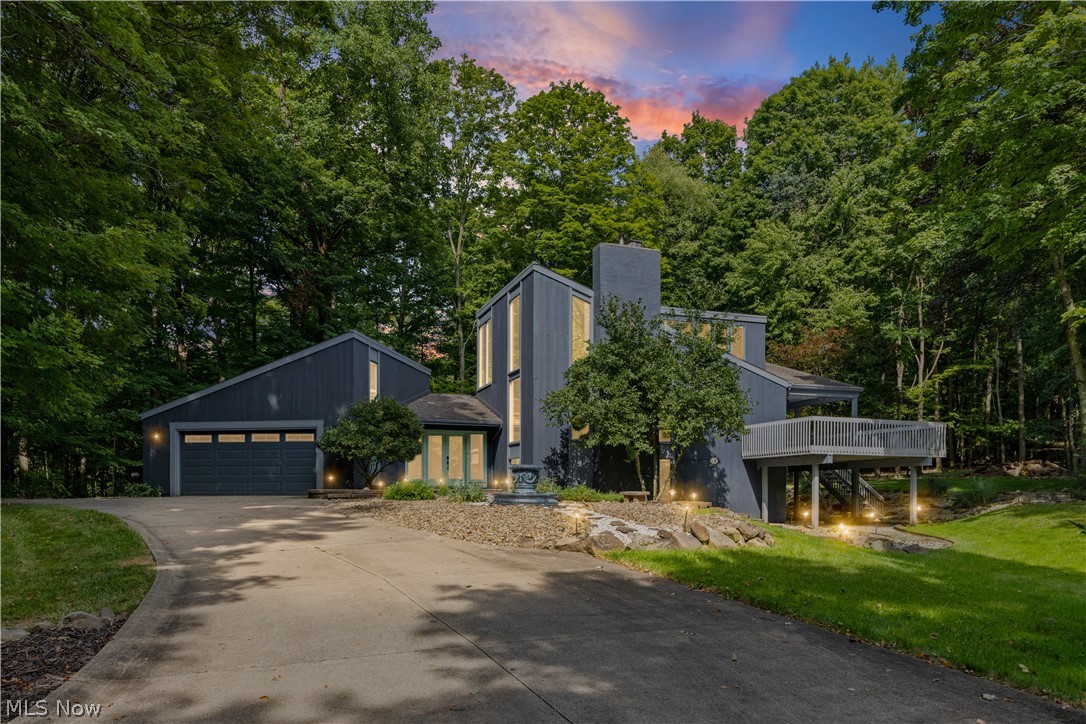
Modern lines, 3.27 private acres & a home built for the way you actually live. Come through the front door & the ceilings lift. Tile floors carry you through the foyer & up to the family room, where the fireplace is the first thing you see. From there the room opens into the kitchen & dining area making it fluid for entertaining and views to the outside. Granite counters, LVP flooring & room to move. Cook, pour a drink, keep talking. That is how this floor works. The four seasons room is the heart of it. Step in from the kitchen or walk straight out of the primary bedroom. It has its own gas fireplace, styled after an old wood burning stove, & wood floors underfoot. Coffee out here on a cold morning with the fire going is hard to beat. Open the doors & you are on the covered deck looking out at the trees. Below sits a patio set against a natural barn stone outcropping, the kind of backdrop you cannot build. The primary bedroom has its own bath. Two more bedrooms sit on the main floor with wood floors & a full bath with a steam shower. The walkout lower level is fully finished in LVP. A wood burning fireplace, a built in bar & a walkout to the yard make this the spot everyone drifts to. There is also an office, a media room that started as the 4th bedroom & a large laundry room with workspace. Then the outbuilding. A 2 car garage, a heated creative space with water & electric, & a loft apartment above with a full bath & small kitchen space. New roof in 2024. Add the attached 2 car garage & you have room for 4 vehicles. Outside it is woods & open lawn, landscaped on multiple levels, private & quiet. Montrose is five minutes out. Acme Fresh Market & Mustard Seed Market for groceries. West Market Plaza & Summit Mall for shopping. Vicious Biscuit, Noodle King, Burntwood Tavern & Winking Lizard for dinner. Bath Nature Preserve, O'Neil Woods Metro Park & Sand Run Metro Park are close. Route 18 & I-77 handle the rest. Home Warranty included for peace of mind!

Property Details of 1049 N Medina Line Road

Property Details

Interior Features

Exterior Features

Utilities and Appliances

Community

Other Details

Map Location

Listed by Keller Williams Elevate

Based on information submitted to MLS Now as of August 28, 2026 6:56 AM UTC . All data is deemed reliable but is not guaranteed accurate by the MLS. All information should be independently reviewed and verified for accuracy. Listing information is provided exclusively for consumers’ personal, noncommercial use and may not be used for any purpose other than to identify prospective properties consumers may be interested in purchasing.

Hi there! How can we help you?

Contact us using the form below or give us a call.

Send Us A Message:

I agree to receive marketing and customer service calls and text messages from Ken Mills. To opt out, you can reply 'stop' at any time or click the unsubscribe link in the emails. Consent is not a condition of purchase. Msg/data rates may apply. Msg frequency varies. Privacy Policy.

Do not fill in this field:

This site is protected by reCAPTCHA and the Google Privacy Policy and Terms of Service apply.

Hi there! How can we help you?

Contact us using the form below or give us a call.

Send Us A Message:

Do not fill in this field:

This site is protected by reCAPTCHA and the Google Privacy Policy and Terms of Service apply.

Hi there! How can we help you?

Contact us using the form below or give us a call.

Send Us A Message:

Do not fill in this field:

This site is protected by reCAPTCHA and the Google Privacy Policy and Terms of Service apply.

Do not fill in this field:

This site is protected by reCAPTCHA and the Google Privacy Policy and Terms of Service apply.

Do not fill in this field:

This site is protected by reCAPTCHA and the Google Privacy Policy and Terms of Service apply.

Do not fill in this field:

This site is protected by reCAPTCHA and the Google Privacy Policy and Terms of Service apply.

$

Do not fill in this field:

This site is protected by reCAPTCHA and the Google Privacy Policy and Terms of Service apply.