New Listing

Listing Tools

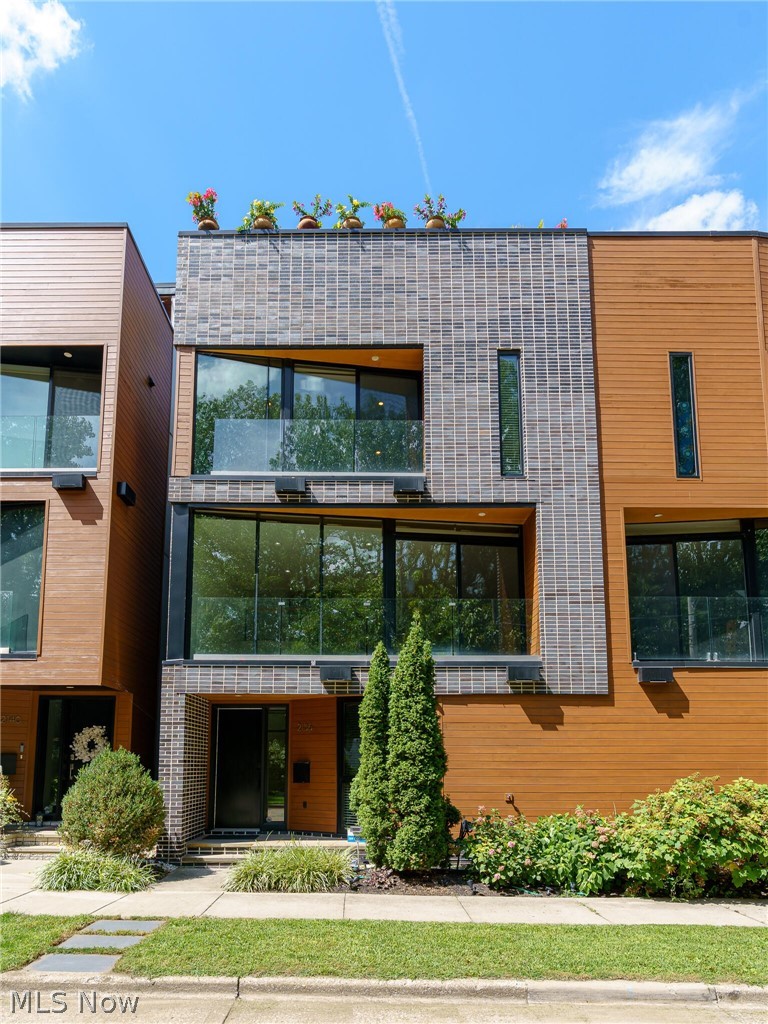
In the heart of Duck-Island, 2136 W 17TH St features a rooftop terrace spanning 700 square feet staring straight at the downtown skyline - Terminal Tower, Key Tower, the Veterans Memorial Bridge crossing the valley - with a jacuzzi set into the deck & a bar recessed into the roofline, this is where friends and family will gather spring through fall. Two floors down, the main level is one room front to back. The front wall curves outward in floor-to-ceiling glass and opens to a balcony in the tree canopy. Above the kitchen cabinets, a band of clerestory windows drops light from a second height to illuminate an entertainer's dream space. Up a flight, the primary suite opens onto a balcony of its own, the second of four outdoor spaces, with a walk-in closet and a double-vanity bath. Two more bedrooms and a hall bath finish the level. At the entry, a room with a closet works as an office through the week and a fourth bedroom when people stay, next to a full bath and the laundry. The garage is attached and opens into the foyer. Two miles from downtown, with I-90 and I-490 minutes off and the W 25th rapid a short walk. Bike lanes run along Abbey and Carnegie, and the Towpath Trail is close by. Forest City Brewery's beer garden is around the corner. Tremont's restaurants - several of them James Beard-recognized - and Lincoln Park are on one side; the West Side Market and Ohio City's brewery district on the other. Four bedrooms, three and a half baths, an attached garage, four outdoor spaces, and a remaining four-year tax abatement are all reasons to call this property your new home!

Property Details of 2136 W 17th Street

Property Details

Interior Features

Exterior Features

Utilities and Appliances

Community

Other Details

Map Location

Listed by Ohio Broker Direct

Based on information submitted to MLS Now as of August 30, 2026 6:56 AM UTC . All data is deemed reliable but is not guaranteed accurate by the MLS. All information should be independently reviewed and verified for accuracy. Listing information is provided exclusively for consumers’ personal, noncommercial use and may not be used for any purpose other than to identify prospective properties consumers may be interested in purchasing.

Hi there! How can we help you?

Contact us using the form below or give us a call.

Send Us A Message:

I agree to receive marketing and customer service calls and text messages from Ken Mills. To opt out, you can reply 'stop' at any time or click the unsubscribe link in the emails. Consent is not a condition of purchase. Msg/data rates may apply. Msg frequency varies. Privacy Policy.

Do not fill in this field:

This site is protected by reCAPTCHA and the Google Privacy Policy and Terms of Service apply.

Hi there! How can we help you?

Contact us using the form below or give us a call.

Send Us A Message:

Do not fill in this field:

This site is protected by reCAPTCHA and the Google Privacy Policy and Terms of Service apply.

Hi there! How can we help you?

Contact us using the form below or give us a call.

Send Us A Message:

Do not fill in this field:

This site is protected by reCAPTCHA and the Google Privacy Policy and Terms of Service apply.

Do not fill in this field:

This site is protected by reCAPTCHA and the Google Privacy Policy and Terms of Service apply.

Do not fill in this field:

This site is protected by reCAPTCHA and the Google Privacy Policy and Terms of Service apply.

Do not fill in this field:

This site is protected by reCAPTCHA and the Google Privacy Policy and Terms of Service apply.

$

Do not fill in this field:

This site is protected by reCAPTCHA and the Google Privacy Policy and Terms of Service apply.