New Listing

Listing Tools

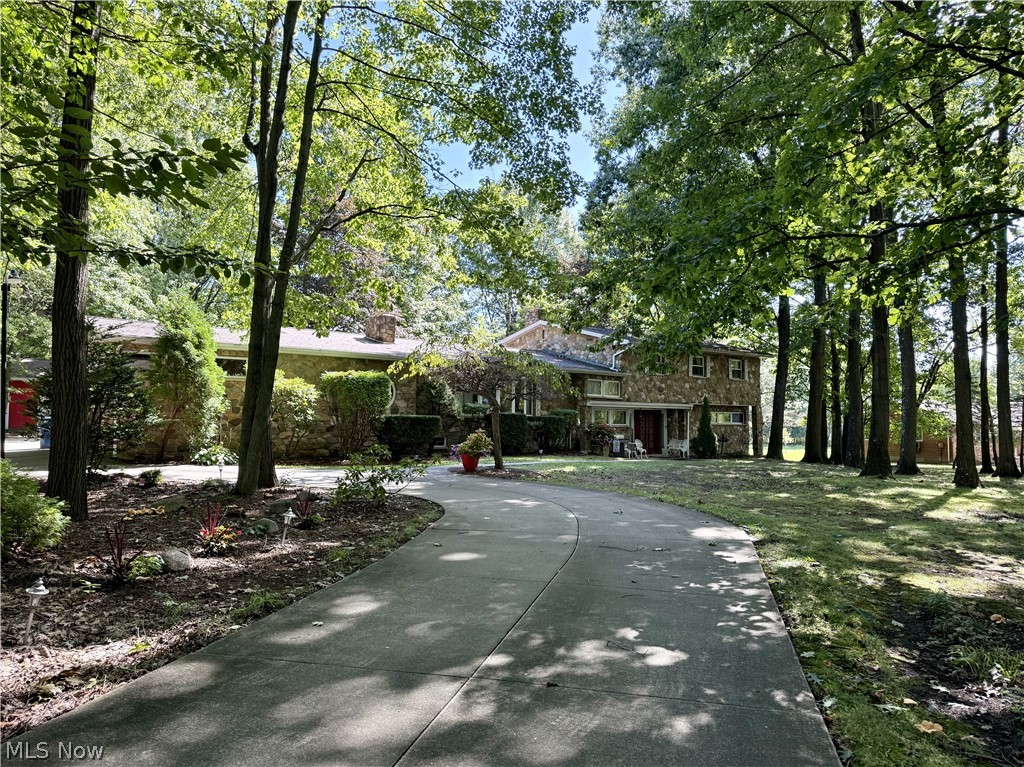
If you're looking for a home that offers privacy, character, and plenty of room to spread out, this property is worth a look. Set on 2.7 wooded acres with approximately 400 feet of frontage, this custom-built home offers more than 4,200 square feet of living space along with a unique lower-level setup ideal for extended or multi-generational living. The main level features a welcoming foyer, spacious living room with vaulted ceiling and fireplace, formal dining area, and an oversized kitchen equipped with a Jenn-Air cooktop, wall oven, appliance garage, and dedicated workspace. The adjoining sunroom is a standout feature with a built-in grill, stained-glass window. Multiple living areas give this home plenty of flexibility. The family room includes a second fireplace and opens to a covered patio overlooking the property. A first-floor bedroom and laundry add convenience, while the upper level includes a generous primary suite with a separate dressing area and private balcony. An additional oversized bedroom could potentially be configured as two bedrooms, offering even more flexibility. The finished lower level adds another dimension to the home with a full kitchen, great room, stone fireplace, and living space, making it well suited for guests, extended family, or anyone looking for a separate living area. There is also a workshop that doubles as a storm shelter. And then there's the garage space. The property includes five total garage bays with a 2-car attached garage and a detached 3-car garage/workshop measuring approximately 24x50. There are also three additional sheds, each with electric. Outside, enjoy the wooded surroundings, circular concrete driveway, gazebo, covered patio, and plenty of acreage for outdoor activities or simply enjoying the privacy of the property. The home also features hand-cut granite construction, 2x6 framing, central vacuum, whole-house fan, generator wiring, and numerous other features throughout.

Property Details of 2717 Niles Vienna Road

Property Details

Interior Features

Exterior Features

Utilities and Appliances

Community

Other Details

Map Location

Listed by Zamarelli Realty,LLC

Based on information submitted to MLS Now as of October 15, 2026 10:58 AM UTC . All data is deemed reliable but is not guaranteed accurate by the MLS. All information should be independently reviewed and verified for accuracy. Listing information is provided exclusively for consumers’ personal, noncommercial use and may not be used for any purpose other than to identify prospective properties consumers may be interested in purchasing.

Hi there! How can we help you?

Contact us using the form below or give us a call.

Send Us A Message:

I agree to receive marketing and customer service calls and text messages from Ken Mills. To opt out, you can reply 'stop' at any time or click the unsubscribe link in the emails. Consent is not a condition of purchase. Msg/data rates may apply. Msg frequency varies. Privacy Policy.

Do not fill in this field:

This site is protected by reCAPTCHA and the Google Privacy Policy and Terms of Service apply.

Hi there! How can we help you?

Contact us using the form below or give us a call.

Send Us A Message:

Do not fill in this field:

This site is protected by reCAPTCHA and the Google Privacy Policy and Terms of Service apply.

Hi there! How can we help you?

Contact us using the form below or give us a call.

Send Us A Message:

Do not fill in this field:

This site is protected by reCAPTCHA and the Google Privacy Policy and Terms of Service apply.

Do not fill in this field:

This site is protected by reCAPTCHA and the Google Privacy Policy and Terms of Service apply.

Do not fill in this field:

This site is protected by reCAPTCHA and the Google Privacy Policy and Terms of Service apply.

Do not fill in this field:

This site is protected by reCAPTCHA and the Google Privacy Policy and Terms of Service apply.

$

Do not fill in this field:

This site is protected by reCAPTCHA and the Google Privacy Policy and Terms of Service apply.