New Listing

Listing Tools

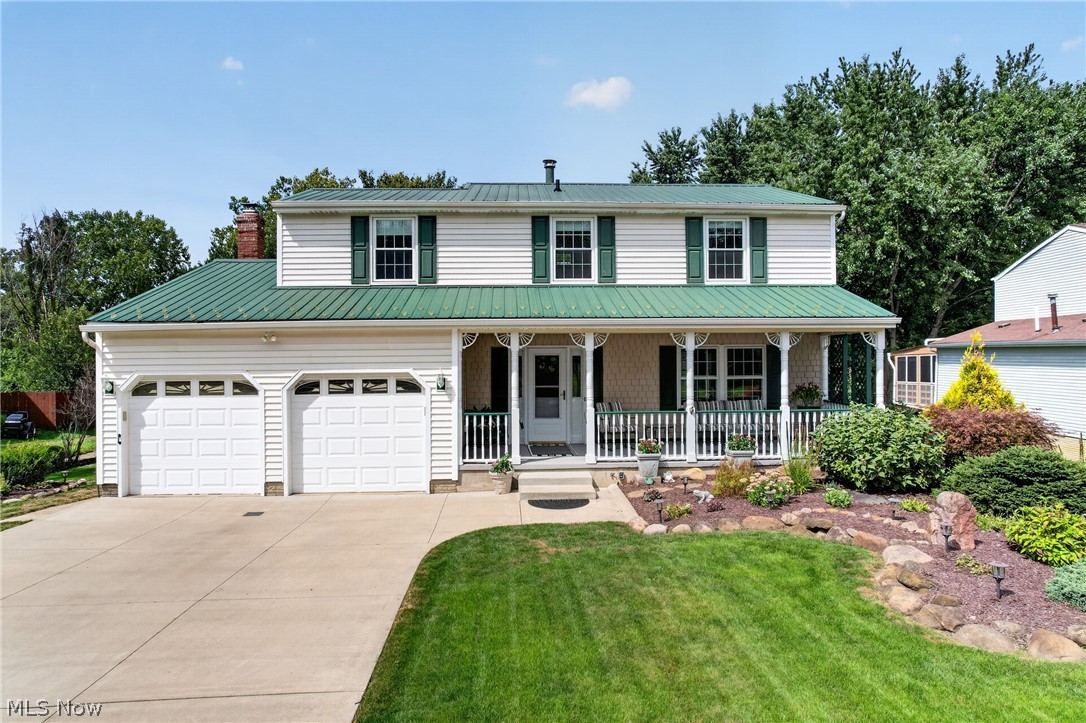
Location! Location! Location! Welcome home to this peaceful and serene 4-bedroom colonial situated on a highly desired cul de sac in The Shady Nook development of Brunswick. Conveniently located minutes from I71. Quality and pride of ownership prevails with an abundance of beautiful features. The front of the home offers an inviting front porch set for relaxing and taking in views of the neatly landscaped garden. As you enter the foyer you view the spacious first-floor living and appreciate the quality woodwork trim and doors as well as the gorgeous hardwood floors this home has to offer. The living room and dining room provide additional living space with a convenient half bath in the hallway. The kitchen boasts granite counter tops, custom wood cabinets, a pantry, tile back splash and stainless appliances. The family room offers a handsome brick wood burning hearth as well as French doors leading to a bonus four seasons room accented with walls of windows. The second floor presents 4 generous sized bedrooms and a combination full bath. A separate sink and vanity area off the master bedroom offers convenience for your separate morning routines. The finished lower level features a carpeted recreation room with a seated wet bar, an additional shower adjacent to the laundry room, and a tool stocked workshop with plenty of storage. The back of the home displays a tiered deck leading to a separate heated building perfect for an office, craft or even playroom! This private backyard is a wooded oasis with its beautiful landscaping, Picnic Pavilion and pathways that lead to a peaceful creek that makes for instant relaxation and/or plenty of space to entertain. Additional storage under the sun room as well as a shed offer an abundance of storage for tools and toys! A heated 2 car garage is a bonus for any winter projects. This charming and beautiful home has so much to offer including peace and privacy yet located minutes to every convenience you need!

Property Details of 1690 Lares Lane

Property Details

Interior Features

Exterior Features

Utilities and Appliances

Community

Other Details

Map Location

Listed by Lentz Associates,Inc.

Based on information submitted to MLS Now as of September 10, 2026 8:00 AM UTC . All data is deemed reliable but is not guaranteed accurate by the MLS. All information should be independently reviewed and verified for accuracy. Listing information is provided exclusively for consumers’ personal, noncommercial use and may not be used for any purpose other than to identify prospective properties consumers may be interested in purchasing.

Hi there! How can we help you?

Contact us using the form below or give us a call.

Send Us A Message:

I agree to receive marketing and customer service calls and text messages from Ken Mills. To opt out, you can reply 'stop' at any time or click the unsubscribe link in the emails. Consent is not a condition of purchase. Msg/data rates may apply. Msg frequency varies. Privacy Policy.

Do not fill in this field:

This site is protected by reCAPTCHA and the Google Privacy Policy and Terms of Service apply.

Hi there! How can we help you?

Contact us using the form below or give us a call.

Send Us A Message:

Do not fill in this field:

This site is protected by reCAPTCHA and the Google Privacy Policy and Terms of Service apply.

Hi there! How can we help you?

Contact us using the form below or give us a call.

Send Us A Message:

Do not fill in this field:

This site is protected by reCAPTCHA and the Google Privacy Policy and Terms of Service apply.

Do not fill in this field:

This site is protected by reCAPTCHA and the Google Privacy Policy and Terms of Service apply.

Do not fill in this field:

This site is protected by reCAPTCHA and the Google Privacy Policy and Terms of Service apply.

Do not fill in this field:

This site is protected by reCAPTCHA and the Google Privacy Policy and Terms of Service apply.

$

Do not fill in this field:

This site is protected by reCAPTCHA and the Google Privacy Policy and Terms of Service apply.