New Listing

Listing Tools

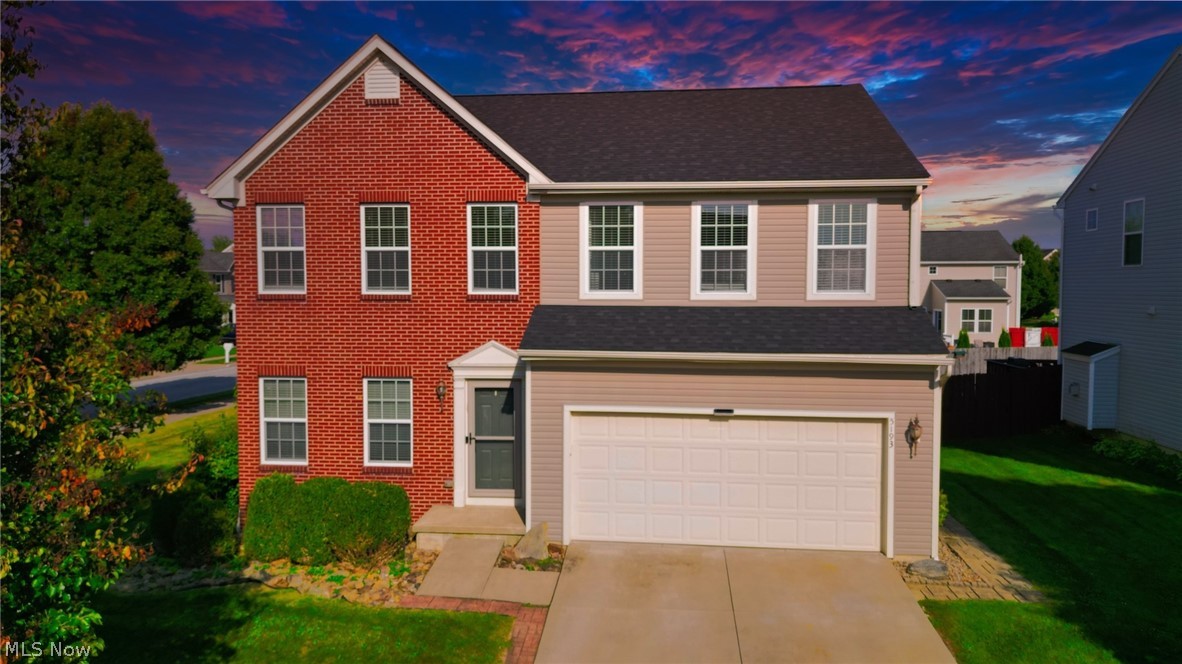
Welcome Home to New Haven! Welcome to this immaculate, cheerful, and light-filled home in the desirable New Haven neighborhood! Offering 4 bedrooms, 2.5 bathrooms, and 2,280 square feet, this beautifully maintained home provides plenty of space to live, gather, and grow. Step through the front door into a spacious sitting area or formal living room?a welcoming space that can easily serve as a home office, reading room, or additional entertaining area. The heart of the home features an inviting open-concept layout designed to bring everyone together, whether you?re enjoying a quiet night at home, hosting game night, or celebrating holidays with family and friends. The well-equipped kitchen includes all appliances, abundant storage, and a large pantry for added convenience. Upstairs, you?ll find four generously sized bedrooms along with a large second-floor laundry room conveniently located near all the bedrooms. The spacious primary suite is truly fit for a king or queen, featuring a private en-suite bathroom with double sinks, a soaking tub, and a walk-in closet. The three additional bedrooms offer plenty of room for family, guests, a home office, or hobbies. Looking for even more space? The full basement with roughed-in plumbing offers incredible potential for future finished living space, a recreation room, home gym, or additional bathroom. Situated on a beautiful corner lot, this bright and welcoming home offers space, comfort, and room to make it your own. The Association has a playground and a pavilion! New Haven is waiting for you! Come take a look and imagine yourself at home! Easily accessible to the freeway!

Property Details of 5193 Frederick Street

Property Details

Interior Features

Exterior Features

Utilities and Appliances

Community

Other Details

Map Location

Listed by RE/MAX Crossroads Properties

Based on information submitted to MLS Now as of September 2, 2026 6:27 AM UTC . All data is deemed reliable but is not guaranteed accurate by the MLS. All information should be independently reviewed and verified for accuracy. Listing information is provided exclusively for consumers’ personal, noncommercial use and may not be used for any purpose other than to identify prospective properties consumers may be interested in purchasing.

Hi there! How can we help you?

Contact us using the form below or give us a call.

Send Us A Message:

I agree to receive marketing and customer service calls and text messages from Ken Mills. To opt out, you can reply 'stop' at any time or click the unsubscribe link in the emails. Consent is not a condition of purchase. Msg/data rates may apply. Msg frequency varies. Privacy Policy.

Do not fill in this field:

This site is protected by reCAPTCHA and the Google Privacy Policy and Terms of Service apply.

Hi there! How can we help you?

Contact us using the form below or give us a call.

Send Us A Message:

Do not fill in this field:

This site is protected by reCAPTCHA and the Google Privacy Policy and Terms of Service apply.

Hi there! How can we help you?

Contact us using the form below or give us a call.

Send Us A Message:

Do not fill in this field:

This site is protected by reCAPTCHA and the Google Privacy Policy and Terms of Service apply.

Do not fill in this field:

This site is protected by reCAPTCHA and the Google Privacy Policy and Terms of Service apply.

Do not fill in this field:

This site is protected by reCAPTCHA and the Google Privacy Policy and Terms of Service apply.

Do not fill in this field:

This site is protected by reCAPTCHA and the Google Privacy Policy and Terms of Service apply.

$

Do not fill in this field:

This site is protected by reCAPTCHA and the Google Privacy Policy and Terms of Service apply.