New Listing

Listing Tools

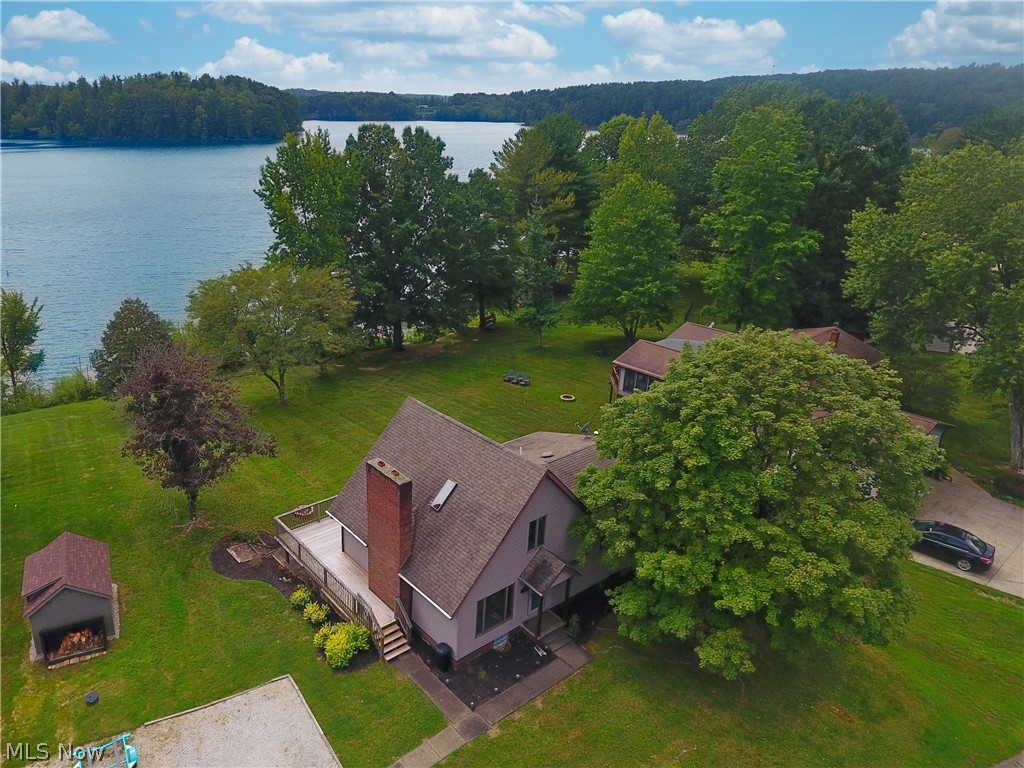
Waterfront living on Atwood Lake at a hard to find, affordable price! This charming 4-bedroom, 2-bath home offers over is located in the popular Arrowhead Community, directly across the lake from the Atwood Yacht Club, offering stunning views and abundant outdoor living space. Step inside to an open-concept living area highlighted by massive patio doors that lead to a large wraparound deck with breathtaking lake views. Over 3,000 square feet of finished living space provides ample space for family & freinds.The great room features a beautiful stone wood-burning fireplace, creating a warm and inviting atmosphere. The kitchen includes an island with breakfast bar, and all appliances remain. The main level also offers a lake-view primary bedroom with walk-in closet and space to add a half bath, plus a second bedroom and full bath. A unique loft provides flexible space for a home office, game room, pool table or tavern-style retreat. Patio doors open to a private deck with even more spectacular views of 1,540-acre Atwood Lake. The recently updated lower level features a family room with built-in bunk beds, a second wood-burning fireplace and patio doors leading to a ground-level lake view patio. Two spacious bedrooms, a remodeled bath with oversized shower, and a laundry room with washer and dryer complete the lower level. A newer quality floating dock is just steps from the back door, making it easy to enjoy Atwood Lake's 28 miles of shoreline with your nautical toys. A community beach is also within easy walking distance for your family to enjoy or take the boat to one of the nearby boater beach areas. New decking has recently been installed on both decks. One year home warranty providing peace of mind to the new owner. Leased lot; 2026 lease rate is $6,216. Be sure to experience the 3D virtual tour and schedule your showing today! Now is the time to lock in on the lake home you have always dreamed of.

Property Details of 8024 Linden Drive SW

Property Details

Interior Features

Exterior Features

Utilities and Appliances

Community

Other Details

Map Location

Listed by RE/MAX Crossroads Properties

Based on information submitted to MLS Now as of September 3, 2026 8:00 AM UTC . All data is deemed reliable but is not guaranteed accurate by the MLS. All information should be independently reviewed and verified for accuracy. Listing information is provided exclusively for consumers’ personal, noncommercial use and may not be used for any purpose other than to identify prospective properties consumers may be interested in purchasing.

Hi there! How can we help you?

Contact us using the form below or give us a call.

Send Us A Message:

I agree to receive marketing and customer service calls and text messages from Ken Mills. To opt out, you can reply 'stop' at any time or click the unsubscribe link in the emails. Consent is not a condition of purchase. Msg/data rates may apply. Msg frequency varies. Privacy Policy.

Do not fill in this field:

This site is protected by reCAPTCHA and the Google Privacy Policy and Terms of Service apply.

Hi there! How can we help you?

Contact us using the form below or give us a call.

Send Us A Message:

Do not fill in this field:

This site is protected by reCAPTCHA and the Google Privacy Policy and Terms of Service apply.

Hi there! How can we help you?

Contact us using the form below or give us a call.

Send Us A Message:

Do not fill in this field:

This site is protected by reCAPTCHA and the Google Privacy Policy and Terms of Service apply.

Do not fill in this field:

This site is protected by reCAPTCHA and the Google Privacy Policy and Terms of Service apply.

Do not fill in this field:

This site is protected by reCAPTCHA and the Google Privacy Policy and Terms of Service apply.

Do not fill in this field:

This site is protected by reCAPTCHA and the Google Privacy Policy and Terms of Service apply.

$

Do not fill in this field:

This site is protected by reCAPTCHA and the Google Privacy Policy and Terms of Service apply.