New Listing

Listing Tools

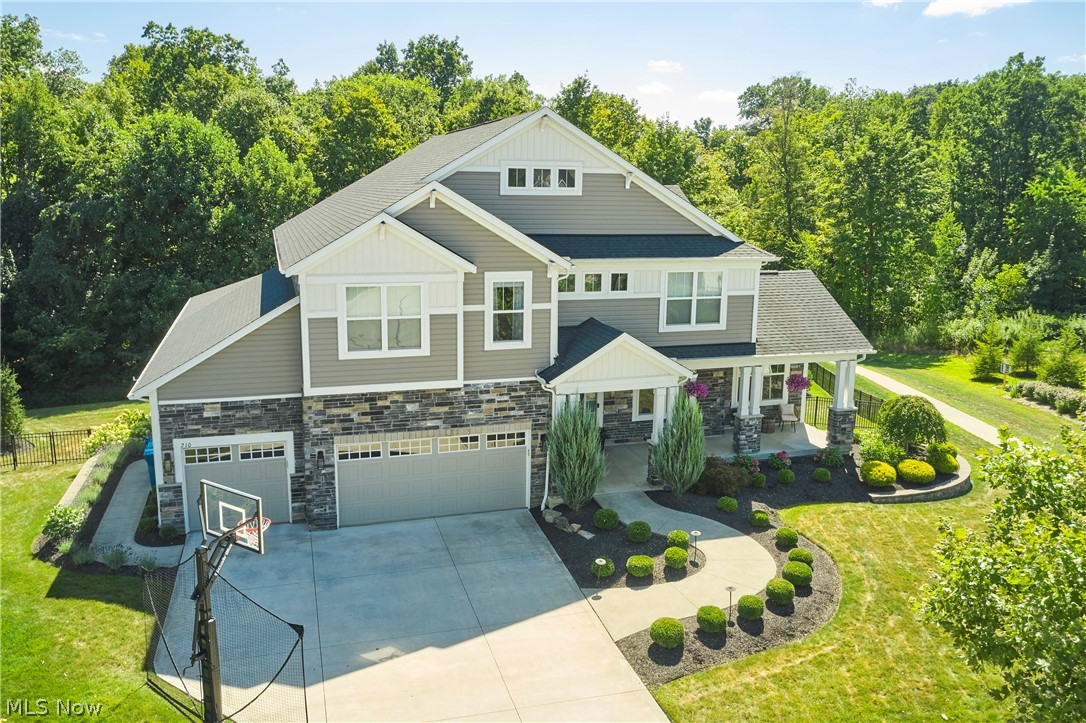
Welcome to this exceptional property, ideally set on a cul-de-sac and backing onto HOA green space for outstanding privacy. Built in 2018, 210 Harvester feels brand new thanks to thoughtful updates by the current owners. With 6 bedrooms, 5.2 baths, and a 3-car garage, the home offers an impressive combination of elegance, comfort, and exceptional functionality, with beautifully independent living spaces ideal for everyday life, entertaining, guests, or multi-generational living. The light-filled main level features a gourmet kitchen with premium appliances, oversized island, expansive walk-in pantry, and planning center, opening to the dining area, sunroom, and living room with coffered ceilings and a dramatic 10-foot marble fireplace. A spacious mudroom, custom office, powder room, and private first-floor bedroom with full bath complete the level. A timeless neutral palette throughout provides an easy backdrop for any dcor. Upstairs, the primary suite includes a sitting area, spa-like bath, and California Closets custom closet. A second en-suite bedroom, two additional bedrooms with shared bath, versatile loft, and convenient second-floor laundry offer space for everyone. The finished walkout lower level adds remarkable flexibility with a guest suite and full bath, multiple recreation areas, and a newly completed kitchenette featuring cabinetry, granite counters, sink, and beverage refrigerator. An elevator connects the main and lower levels, enhancing accessibility and making the home especially well suited for multi-generational living. A new lower-level patio with fireplace overlooks the fully fenced backyard and peaceful wooded views. Designed by Pulte with expanded interiors by Helen Scott, this beautifully appointed home is located in the Revere School District near shopping, dining, and entertainment. Discover the space, privacy, and thoughtful design that make the Preserve at Miller’s Farm so desirable.

Property Details of 210 Harvester Drive

Property Details

Interior Features

Exterior Features

Utilities and Appliances

Community

Other Details

Map Location

Listed by Berkshire Hathaway HomeServices Stouffer Realty

Based on information submitted to MLS Now as of September 3, 2026 8:00 AM UTC . All data is deemed reliable but is not guaranteed accurate by the MLS. All information should be independently reviewed and verified for accuracy. Listing information is provided exclusively for consumers’ personal, noncommercial use and may not be used for any purpose other than to identify prospective properties consumers may be interested in purchasing.

Hi there! How can we help you?

Contact us using the form below or give us a call.

Send Us A Message:

I agree to receive marketing and customer service calls and text messages from Ken Mills. To opt out, you can reply 'stop' at any time or click the unsubscribe link in the emails. Consent is not a condition of purchase. Msg/data rates may apply. Msg frequency varies. Privacy Policy.

Do not fill in this field:

This site is protected by reCAPTCHA and the Google Privacy Policy and Terms of Service apply.

Hi there! How can we help you?

Contact us using the form below or give us a call.

Send Us A Message:

Do not fill in this field:

This site is protected by reCAPTCHA and the Google Privacy Policy and Terms of Service apply.

Hi there! How can we help you?

Contact us using the form below or give us a call.

Send Us A Message:

Do not fill in this field:

This site is protected by reCAPTCHA and the Google Privacy Policy and Terms of Service apply.

Do not fill in this field:

This site is protected by reCAPTCHA and the Google Privacy Policy and Terms of Service apply.

Do not fill in this field:

This site is protected by reCAPTCHA and the Google Privacy Policy and Terms of Service apply.

Do not fill in this field:

This site is protected by reCAPTCHA and the Google Privacy Policy and Terms of Service apply.

$

Do not fill in this field:

This site is protected by reCAPTCHA and the Google Privacy Policy and Terms of Service apply.