New Listing

Listing Tools

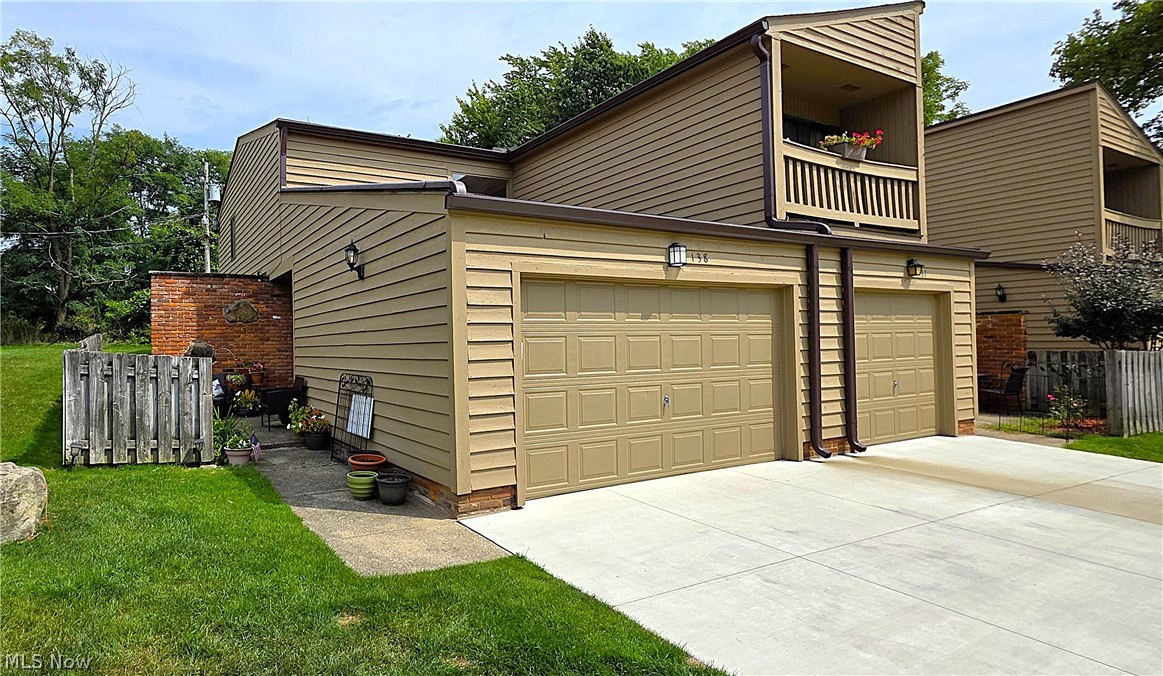
Welcome to this spacious 3-bedroom, 2-full-bath condo offering over 1,400 sq. ft. of comfortable, low-maintenance living in desirable Broadview Heights! Generous room sizes, two updated full baths, a private balcony, private patio and a 2-car attached garage are just a few of the highlights. Step inside to a freshly painted interior (2026) and an inviting family room featuring laminate flooring, a ceiling fan and plenty of space to relax or entertain. The kitchen offers a convenient breakfast bar, tile backsplash, pantry, double Kohler sink and includes the microwave, range and dishwasher. Ample cabinetry and storage make everyday living easy. The spacious primary bedroom features double closets and an updated private full bath with ceramic tile, tub/shower and linen storage. Two additional bedrooms provide plenty of flexibility for family, guests, a home office or hobby space. One features laminate flooring, a ceiling fan and its own private balcony-perfect for enjoying your morning coffee or relaxing outdoors. The second full bath has also been updated and features LVP flooring and shower. Convenient in-unit laundry includes built-in shelving for additional storage. You'll appreciate the attached 2-car garage with garage door opener, built-in shelving and access to a large crawl space providing even more storage. Many of the larger-ticket improvements have already been completed, including a newer roof (2024), new driveway (2025), windows (2015), Trane furnace & central air (2018), Rheem hot water tank (2020), dishwasher (2019), disposal (2019) and fresh interior paint (2026). Enjoy the ease of condo living with plenty of space, storage, two private outdoor areas and valuable updates already in place. Conveniently located near shopping, dining, recreation and highway access. Brecksville-Broadview Heights schools. Move in and make it your own!

Property Details of 138 Kimrose Lane

Property Details

Interior Features

Exterior Features

Utilities and Appliances

Community

Other Details

Map Location

Listed by RE/MAX Above & Beyond

Based on information submitted to MLS Now as of September 4, 2026 6:56 AM UTC . All data is deemed reliable but is not guaranteed accurate by the MLS. All information should be independently reviewed and verified for accuracy. Listing information is provided exclusively for consumers’ personal, noncommercial use and may not be used for any purpose other than to identify prospective properties consumers may be interested in purchasing.

Hi there! How can we help you?

Contact us using the form below or give us a call.

Send Us A Message:

I agree to receive marketing and customer service calls and text messages from Ken Mills. To opt out, you can reply 'stop' at any time or click the unsubscribe link in the emails. Consent is not a condition of purchase. Msg/data rates may apply. Msg frequency varies. Privacy Policy.

Do not fill in this field:

This site is protected by reCAPTCHA and the Google Privacy Policy and Terms of Service apply.

Hi there! How can we help you?

Contact us using the form below or give us a call.

Send Us A Message:

Do not fill in this field:

This site is protected by reCAPTCHA and the Google Privacy Policy and Terms of Service apply.

Hi there! How can we help you?

Contact us using the form below or give us a call.

Send Us A Message:

Do not fill in this field:

This site is protected by reCAPTCHA and the Google Privacy Policy and Terms of Service apply.

Do not fill in this field:

This site is protected by reCAPTCHA and the Google Privacy Policy and Terms of Service apply.

Do not fill in this field:

This site is protected by reCAPTCHA and the Google Privacy Policy and Terms of Service apply.

Do not fill in this field:

This site is protected by reCAPTCHA and the Google Privacy Policy and Terms of Service apply.

$

Do not fill in this field:

This site is protected by reCAPTCHA and the Google Privacy Policy and Terms of Service apply.