New Listing

Listing Tools

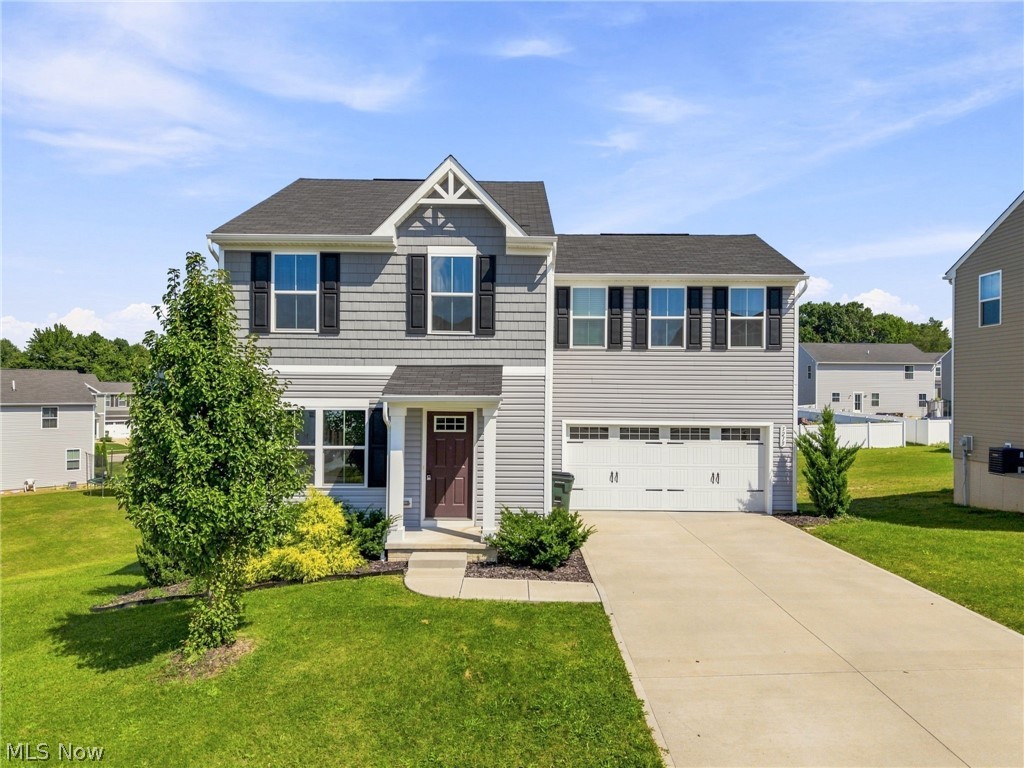
Welcome to a home that truly has it all! Built in 2021, this spacious 4-bedroom, 2.5-bath home combines modern finishes, an open layout, and thoughtful features designed for today's lifestyle. From the attractive exterior and covered front porch to the attached 2-car garage, this home makes a great first impression. Step inside to a bright and inviting open-concept main level featuring beautiful wood-look flooring, neutral finishes, recessed lighting, and abundant natural light. The spacious living room flows seamlessly into the dining area and kitchen, creating an ideal space for everyday living and entertaining. The stunning kitchen features dark cabinetry, sleek countertops, stainless-steel appliances, and a large center island with plenty of seating. Whether you're enjoying your morning coffee or hosting family and friends, this kitchen is sure to be a favorite gathering spot. Upstairs, you'll find four generously sized bedrooms, including a spacious owner's suite with its own private full bathroom and walk-in closet. Two additional bedrooms also feature walk-in closets, offering plenty of storage. The second-floor laundry room adds everyday convenience, keeping laundry right where you need it. The full unfinished basement is an incredible opportunity to create something completely your own. Whether you envision a home theater, gym, recreation room, office, workshop, or additional living space, this blank canvas is ready for your imagination and finishing touches. Outside, enjoy the beautifully landscaped yard, covered front porch, spacious driveway, and attached 2-car garage. With newer construction, four bedrooms, incredible closet space, convenient upstairs laundry, and a basement full of possibilities, this home offers the space and flexibility you've been looking for. Come see it and start imagining what life could look like here!

Property Details of 5215 Witner Street

Property Details

Interior Features

Exterior Features

Utilities and Appliances

Community

Other Details

Map Location

Listed by Keller Williams Legacy Group Realty

Based on information submitted to MLS Now as of September 5, 2026 6:26 AM UTC . All data is deemed reliable but is not guaranteed accurate by the MLS. All information should be independently reviewed and verified for accuracy. Listing information is provided exclusively for consumers’ personal, noncommercial use and may not be used for any purpose other than to identify prospective properties consumers may be interested in purchasing.

Hi there! How can we help you?

Contact us using the form below or give us a call.

Send Us A Message:

I agree to receive marketing and customer service calls and text messages from Ken Mills. To opt out, you can reply 'stop' at any time or click the unsubscribe link in the emails. Consent is not a condition of purchase. Msg/data rates may apply. Msg frequency varies. Privacy Policy.

Do not fill in this field:

This site is protected by reCAPTCHA and the Google Privacy Policy and Terms of Service apply.

Hi there! How can we help you?

Contact us using the form below or give us a call.

Send Us A Message:

Do not fill in this field:

This site is protected by reCAPTCHA and the Google Privacy Policy and Terms of Service apply.

Hi there! How can we help you?

Contact us using the form below or give us a call.

Send Us A Message:

Do not fill in this field:

This site is protected by reCAPTCHA and the Google Privacy Policy and Terms of Service apply.

Do not fill in this field:

This site is protected by reCAPTCHA and the Google Privacy Policy and Terms of Service apply.

Do not fill in this field:

This site is protected by reCAPTCHA and the Google Privacy Policy and Terms of Service apply.

Do not fill in this field:

This site is protected by reCAPTCHA and the Google Privacy Policy and Terms of Service apply.

$

Do not fill in this field:

This site is protected by reCAPTCHA and the Google Privacy Policy and Terms of Service apply.