New Listing

Listing Tools

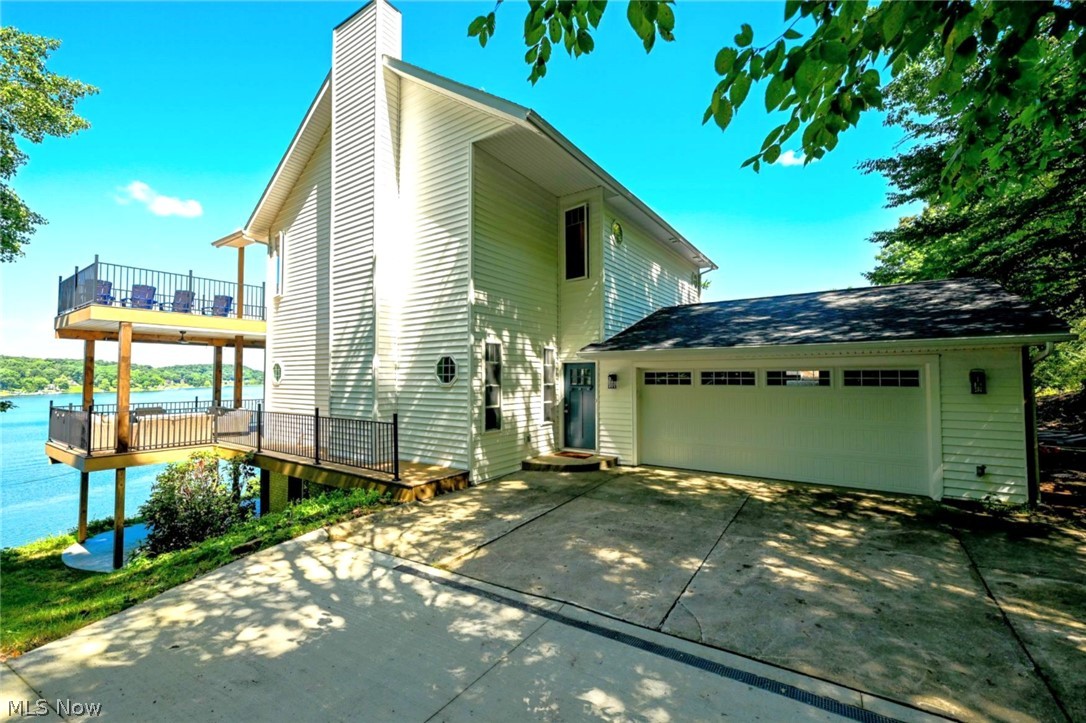
Edgecliff Building Company's "La Vetta al Lago" model home is finally being offered after a recently completed 18+ month tear down, rebuild and expansion of the original home on the old Howe Family Lakefront Estate in Lake Mohawk. Property features almost 200' of private shoreline as well as the highest elevated lake views of all lakefront properties in the community. A 35' wide walkout lower level covered patio and two 42' wide oversized elevated decks in the rear of home provide sweeping panoramic views of the lake while trees around the front and sides bring a natural secluded setting to the rest of the home. Head down a brand new winding golf cart path which leads one to the shoreline featuring 2 additional patios and full, direct, private lake access with plenty of space for homeowner to install upwards of 180' x 30' on-lake private docking. The new La Vetta al Lago home features 10' ceilings on main floor with expansive lake views from the dining area, kitchen and great room leading to the oversized primary covered deck. Upper floor features 3 bedrooms with even more towering lake views and direct access to the upper deck. An additional 4th bedroom, 2 full baths and laundry area complete the upper floor with 9' ceilings throughout. The finished lower level can function as an in-law suite featuring a generous living area complete with kitchenette, full bath, 2nd master bedroom and laundry room. The entire lower level walks out to the covered patio offering even more sweeping lake views and is pre-wired for a hot tub. Attached 2-car garage includes an outlet for car charging and additional storage above. There is parking onsite for 7 cars and unlimited additional parking at street.

Property Details of 174 Cheyenne Trail

Property Details

Interior Features

Exterior Features

Utilities and Appliances

Community

Other Details

Map Location

Listed by Ohio Property Group,LLC

Based on information submitted to MLS Now as of September 5, 2026 6:26 AM UTC . All data is deemed reliable but is not guaranteed accurate by the MLS. All information should be independently reviewed and verified for accuracy. Listing information is provided exclusively for consumers’ personal, noncommercial use and may not be used for any purpose other than to identify prospective properties consumers may be interested in purchasing.

Hi there! How can we help you?

Contact us using the form below or give us a call.

Send Us A Message:

I agree to receive marketing and customer service calls and text messages from Ken Mills. To opt out, you can reply 'stop' at any time or click the unsubscribe link in the emails. Consent is not a condition of purchase. Msg/data rates may apply. Msg frequency varies. Privacy Policy.

Do not fill in this field:

This site is protected by reCAPTCHA and the Google Privacy Policy and Terms of Service apply.

Hi there! How can we help you?

Contact us using the form below or give us a call.

Send Us A Message:

Do not fill in this field:

This site is protected by reCAPTCHA and the Google Privacy Policy and Terms of Service apply.

Hi there! How can we help you?

Contact us using the form below or give us a call.

Send Us A Message:

Do not fill in this field:

This site is protected by reCAPTCHA and the Google Privacy Policy and Terms of Service apply.

Do not fill in this field:

This site is protected by reCAPTCHA and the Google Privacy Policy and Terms of Service apply.

Do not fill in this field:

This site is protected by reCAPTCHA and the Google Privacy Policy and Terms of Service apply.

Do not fill in this field:

This site is protected by reCAPTCHA and the Google Privacy Policy and Terms of Service apply.

$

Do not fill in this field:

This site is protected by reCAPTCHA and the Google Privacy Policy and Terms of Service apply.