New Listing

Listing Tools

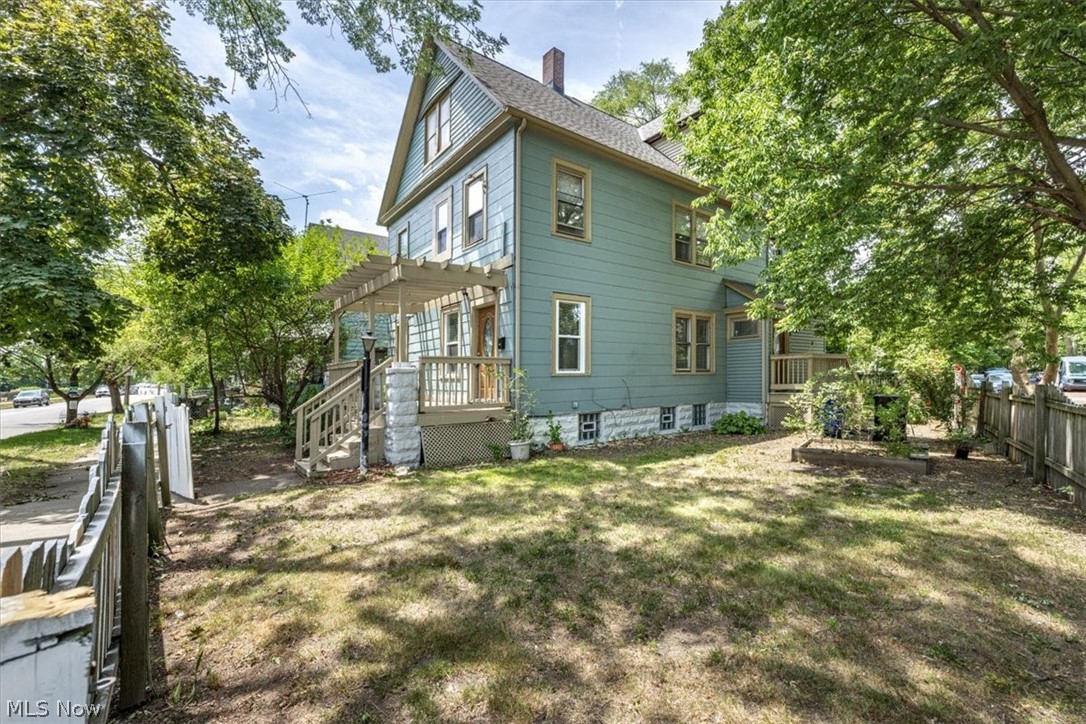
Welcome to 3290 W 17th Street! This updated Tremont two family home offers a worry free investment with the ability to maximize rent on the bottom unit or a move in ready option for an owner occupant looking to have income from another unit to contribute to the mortgage. Down unit has 3 nice sized bedrooms, large / open living and dining area and a fully renovated kitchen with granite countertops and white shaker cabinets. Fridge, stove and dishwasher included in both units (white down / stainless up). The upstairs unit is occupied at $1150 per month through August 2027. Up unit has 2 bedrooms and an additional room with hookups for ensuite laundry or the ability to be used as flex space, an office or a 3rd bedroom. Both bathrooms have a tub shower combo. Other highlights include fresh interior paint in the down unit, lead safe cert through Sep. '27, fully fenced-in yard, separate entrances for each unit as well as separate basement access (down uses basement for laundry). The furnaces and central air are all 2018/2019, roof estimated to be 10-15 years old, updated electrical panels, hot water tanks 2018 / 2011. The property also has replacement windows, lvp flooring throughout, updated plumbing & electrical fixtures in kitchen and baths. The attic is framed out and could be finished to add an additional bedroom to the top unit. Located <.5 mile from MetroHealth Main Campus Medical Center. This health care hub has received nearly $1 billion in expansion and development in recent years with the final major component of this renovation, a six story outpatient center, open to patients July 2026. Nearby access to major highways and big chain retail shopping, 12 minute drive to the center of downtown Cleveland. Est. market rent for the down unit is $1350-$1400. CMHA paying up to $1570 for 3 bedroom homes in this zip code. Tremont is a lively Cleveland neighborhood full of restaurants, boutiques, nightlife and art galleries.

Property Details of 3290 W 17th Street

Property Details

Interior Features

Exterior Features

Utilities and Appliances

Community

Other Details

Map Location

Listed by CENTURY 21 DePiero & Associates,Inc.

Based on information submitted to MLS Now as of September 5, 2026 6:26 AM UTC . All data is deemed reliable but is not guaranteed accurate by the MLS. All information should be independently reviewed and verified for accuracy. Listing information is provided exclusively for consumers’ personal, noncommercial use and may not be used for any purpose other than to identify prospective properties consumers may be interested in purchasing.

Hi there! How can we help you?

Contact us using the form below or give us a call.

Send Us A Message:

I agree to receive marketing and customer service calls and text messages from Ken Mills. To opt out, you can reply 'stop' at any time or click the unsubscribe link in the emails. Consent is not a condition of purchase. Msg/data rates may apply. Msg frequency varies. Privacy Policy.

Do not fill in this field:

This site is protected by reCAPTCHA and the Google Privacy Policy and Terms of Service apply.

Hi there! How can we help you?

Contact us using the form below or give us a call.

Send Us A Message:

Do not fill in this field:

This site is protected by reCAPTCHA and the Google Privacy Policy and Terms of Service apply.

Hi there! How can we help you?

Contact us using the form below or give us a call.

Send Us A Message:

Do not fill in this field:

This site is protected by reCAPTCHA and the Google Privacy Policy and Terms of Service apply.

Do not fill in this field:

This site is protected by reCAPTCHA and the Google Privacy Policy and Terms of Service apply.

Do not fill in this field:

This site is protected by reCAPTCHA and the Google Privacy Policy and Terms of Service apply.

Do not fill in this field:

This site is protected by reCAPTCHA and the Google Privacy Policy and Terms of Service apply.

$

Do not fill in this field:

This site is protected by reCAPTCHA and the Google Privacy Policy and Terms of Service apply.