New Listing

Listing Tools

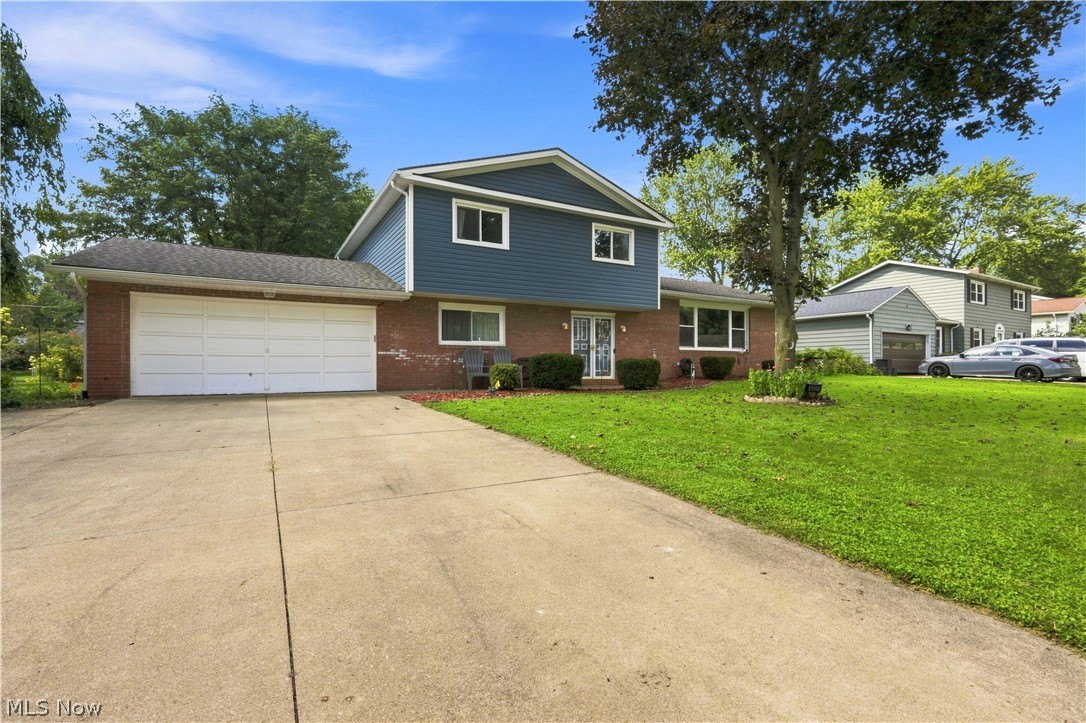
This is not your average split-level! This spacious 4 level split just keeps going, and you'll notice the difference the moment you step into the large foyer. On the entry level, you'll find one of the home's 4 bedrooms. It could also work well as a home office or guest room, but this is a true bedroom with a closet. No puffery here! This level also includes a large family room with a fireplace and sliding glass doors that open to the private backyard and the half bath. Head upstairs to the main living area, where the living room opens to the dining room & completely remodeled kitchen. The kitchen features new cabinets, countertops, an island, backsplash, lighting, & plumbing, stove in 2026. The open layout makes it easy to move from everyday meals to entertaining without feeling separated from the rest of the home. Continue upstairs to find 3 more generously sized bedrooms, including the spacious primary bedroom with its own private en-suite bathroom. More room? The finished basement, where you'll find another flexible living area that could become a movie room, game room, workout space, or hobby room. This home has space for so many different needs, and we haven't even mentioned all the updates! Updates completed in 2022 include new siding, soffits, gutters, windows, and a new hot water tank. In 2023, the flooring in the entryway and second living room was replaced, flooring in all bathrooms was replaced. The 2024 updates include a furnace & A/C, a complete kitchen remodel with new cabinets, countertops, an island, backsplash, lighting, & plumbing, new paint throughout most of the living areas, and an updated cast-iron drain line from the original kitchen. In 2026, the living room flooring was replaced and a new stove was added. With 4 finished levels, 4 bedrooms, multiple living areas, a remodeled kitchen, & a private backyard, this home offers much more space than you would expect from a split-level. Schedule your showing today!

Property Details of 4837 Leigh Avenue NW

Property Details

Interior Features

Exterior Features

Utilities and Appliances

Community

Other Details

Map Location

Listed by DeHOFF REALTORS

Based on information submitted to MLS Now as of September 9, 2026 7:28 AM UTC . All data is deemed reliable but is not guaranteed accurate by the MLS. All information should be independently reviewed and verified for accuracy. Listing information is provided exclusively for consumers’ personal, noncommercial use and may not be used for any purpose other than to identify prospective properties consumers may be interested in purchasing.

Hi there! How can we help you?

Contact us using the form below or give us a call.

Send Us A Message:

I agree to receive marketing and customer service calls and text messages from Ken Mills. To opt out, you can reply 'stop' at any time or click the unsubscribe link in the emails. Consent is not a condition of purchase. Msg/data rates may apply. Msg frequency varies. Privacy Policy.

Do not fill in this field:

This site is protected by reCAPTCHA and the Google Privacy Policy and Terms of Service apply.

Hi there! How can we help you?

Contact us using the form below or give us a call.

Send Us A Message:

Do not fill in this field:

This site is protected by reCAPTCHA and the Google Privacy Policy and Terms of Service apply.

Hi there! How can we help you?

Contact us using the form below or give us a call.

Send Us A Message:

Do not fill in this field:

This site is protected by reCAPTCHA and the Google Privacy Policy and Terms of Service apply.

Do not fill in this field:

This site is protected by reCAPTCHA and the Google Privacy Policy and Terms of Service apply.

Do not fill in this field:

This site is protected by reCAPTCHA and the Google Privacy Policy and Terms of Service apply.

Do not fill in this field:

This site is protected by reCAPTCHA and the Google Privacy Policy and Terms of Service apply.

$

Do not fill in this field:

This site is protected by reCAPTCHA and the Google Privacy Policy and Terms of Service apply.