New Listing

Listing Tools

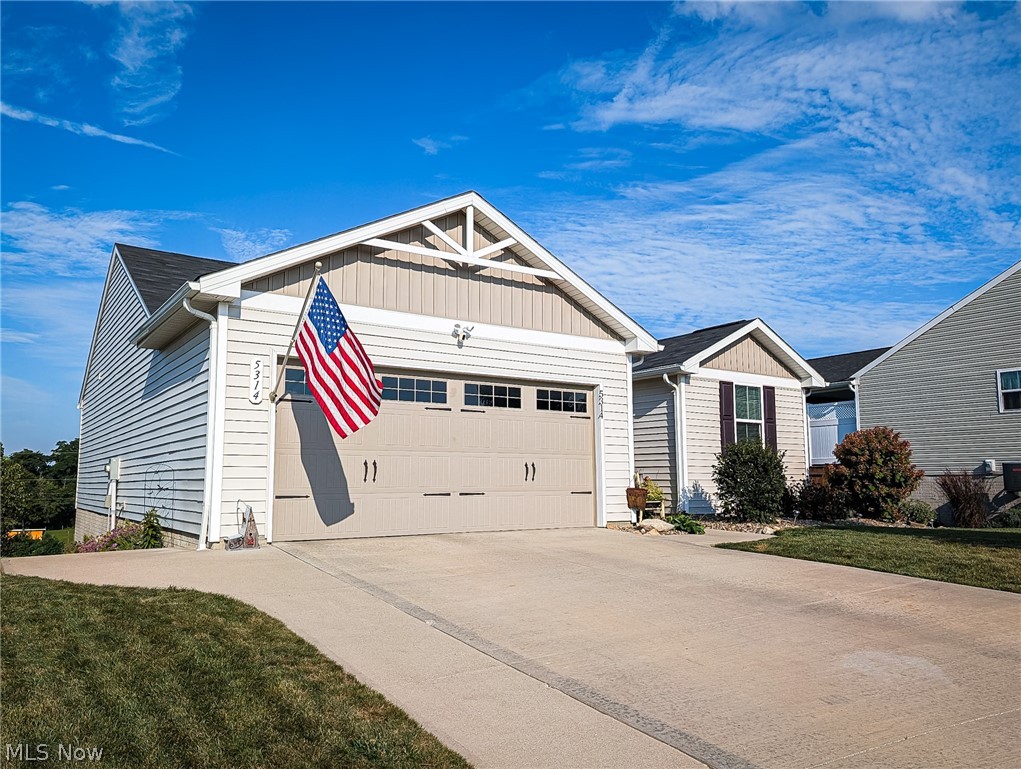
Welcome Home to this custom built 1 owner 4 bedroom, 3 full bathroom Ranch. Sitting on a quiet Cul De Sac with incredible views, this house feels like HOME. Welcome your guests in through either the front door and into the open and airy living room, dining room kitchen open concept floor plan. Or just around to the back of the home and into the unbelievable lower level. To call this a basement is doing it an injustice. This lower level is the star of the home. Complete kitchen, family room, and dining area are ready for many family get togethers and entertaining. There is a 4th bedroom and a full bathroom. The bathroom is straight out of a magazine. Full walk in shower and a beautiful stand alone tub. Full walkout and 2 full size windows make this lower level so light filled and airy. Off the lower level is a stamped concrete patio and a picturesque water fall. Back upstairs you will find 3 nicely sized bedroom and 2 full bathroom. This split floor plan separates the master suite giving you peace and privacy. A full master bath and spacious walk in closet finish off this suite. A dedicated laundry room is tucked away nicely for ease and convenience. Just off the dining area through a nice set of sliding doors is a grand composite deck. With incredible views including sunsets, countryside trees and a horse farm. Enjoy the walkable neighbor hood with street lights and sidewalks. A community park with Gazebo and swing sets. So much to love about this home. Nothing to do but move in.

Property Details of 5314 Frederick Street

Property Details

Interior Features

Exterior Features

Utilities and Appliances

Community

Other Details

Map Location

Listed by RE/MAX Trends Realty

Based on information submitted to MLS Now as of September 10, 2026 8:00 AM UTC . All data is deemed reliable but is not guaranteed accurate by the MLS. All information should be independently reviewed and verified for accuracy. Listing information is provided exclusively for consumers’ personal, noncommercial use and may not be used for any purpose other than to identify prospective properties consumers may be interested in purchasing.

Hi there! How can we help you?

Contact us using the form below or give us a call.

Send Us A Message:

I agree to receive marketing and customer service calls and text messages from Ken Mills. To opt out, you can reply 'stop' at any time or click the unsubscribe link in the emails. Consent is not a condition of purchase. Msg/data rates may apply. Msg frequency varies. Privacy Policy.

Do not fill in this field:

This site is protected by reCAPTCHA and the Google Privacy Policy and Terms of Service apply.

Hi there! How can we help you?

Contact us using the form below or give us a call.

Send Us A Message:

Do not fill in this field:

This site is protected by reCAPTCHA and the Google Privacy Policy and Terms of Service apply.

Hi there! How can we help you?

Contact us using the form below or give us a call.

Send Us A Message:

Do not fill in this field:

This site is protected by reCAPTCHA and the Google Privacy Policy and Terms of Service apply.

Do not fill in this field:

This site is protected by reCAPTCHA and the Google Privacy Policy and Terms of Service apply.

Do not fill in this field:

This site is protected by reCAPTCHA and the Google Privacy Policy and Terms of Service apply.

Do not fill in this field:

This site is protected by reCAPTCHA and the Google Privacy Policy and Terms of Service apply.

$

Do not fill in this field:

This site is protected by reCAPTCHA and the Google Privacy Policy and Terms of Service apply.