New Listing

Listing Tools

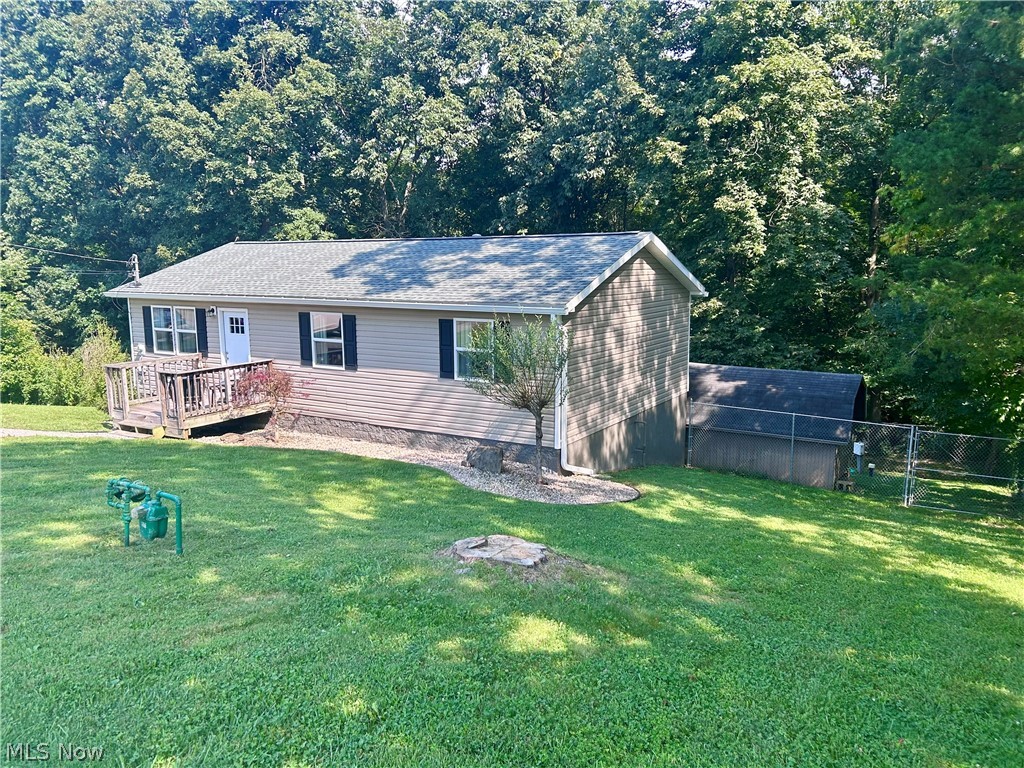
Welcome to 470 Rummer Rd! This inviting 2-bedroom, 1-bath home offers 1,092 sq. ft. of comfortable living space on a peaceful, wooded lot. The open-concept layout creates a warm and cozy feel, with a spacious primary bedroom and plenty of room to enjoy everyday living. The kitchen features a newly built-in pantry and coffee bar, adding both style and functionality with extra storage and a dedicated space for your morning coffee. Outside, the property offers a large, completely fenced-in backyard surrounded by trees, creating a private and peaceful setting. The rear deck overlooks the woods and provides the perfect spot to relax and enjoy the view. The flat front yard offers additional usable space, while the spacious parking pad provides room for multiple vehicles. The partially finished walk-out basement adds even more potential, with a sliding glass door leading directly to the backyard. Whether you envision a home gym, recreation room, hobby space, or additional living area, there is plenty of opportunity to make the space your own. The home was completely gutted and renovated by the previous owners in 2018, with the exception of the plumbing, ductwork, and electrical. The bathrooms, drywall, mechanical systems, and virtually everything else were replaced, giving the home a refreshed, modern feel. The furnace, AC, and appliances were also replaced in 2018. The improvements have continued over the years, including a French drain (2018), 3-chamber septic system (2019), new roof (2025), gutters (2025), flooring (2025), 4 tons of driveway gravel (2025), built-in pantry/coffee bar (2026), and a new hot water tank (2026). Quarterly preventative pest treatments have also been completed since 2024, with no termites. With extensive renovations, a peaceful wooded setting, fenced backyard, walk-out basement, and numerous recent updates, 470 Rummer Rd offers a move-in-ready opportunity with plenty of space and potential.

Property Details of 470 Rummer Road

Property Details

Interior Features

Exterior Features

Utilities and Appliances

Community

Other Details

Map Location

Listed by Advantage Real Estate

Based on information submitted to MLS Now as of September 8, 2026 6:27 AM UTC . All data is deemed reliable but is not guaranteed accurate by the MLS. All information should be independently reviewed and verified for accuracy. Listing information is provided exclusively for consumers’ personal, noncommercial use and may not be used for any purpose other than to identify prospective properties consumers may be interested in purchasing.

Hi there! How can we help you?

Contact us using the form below or give us a call.

Send Us A Message:

I agree to receive marketing and customer service calls and text messages from Ken Mills. To opt out, you can reply 'stop' at any time or click the unsubscribe link in the emails. Consent is not a condition of purchase. Msg/data rates may apply. Msg frequency varies. Privacy Policy.

Do not fill in this field:

This site is protected by reCAPTCHA and the Google Privacy Policy and Terms of Service apply.

Hi there! How can we help you?

Contact us using the form below or give us a call.

Send Us A Message:

Do not fill in this field:

This site is protected by reCAPTCHA and the Google Privacy Policy and Terms of Service apply.

Hi there! How can we help you?

Contact us using the form below or give us a call.

Send Us A Message:

Do not fill in this field:

This site is protected by reCAPTCHA and the Google Privacy Policy and Terms of Service apply.

Do not fill in this field:

This site is protected by reCAPTCHA and the Google Privacy Policy and Terms of Service apply.

Do not fill in this field:

This site is protected by reCAPTCHA and the Google Privacy Policy and Terms of Service apply.

Do not fill in this field:

This site is protected by reCAPTCHA and the Google Privacy Policy and Terms of Service apply.

$

Do not fill in this field:

This site is protected by reCAPTCHA and the Google Privacy Policy and Terms of Service apply.