New Listing

Listing Tools

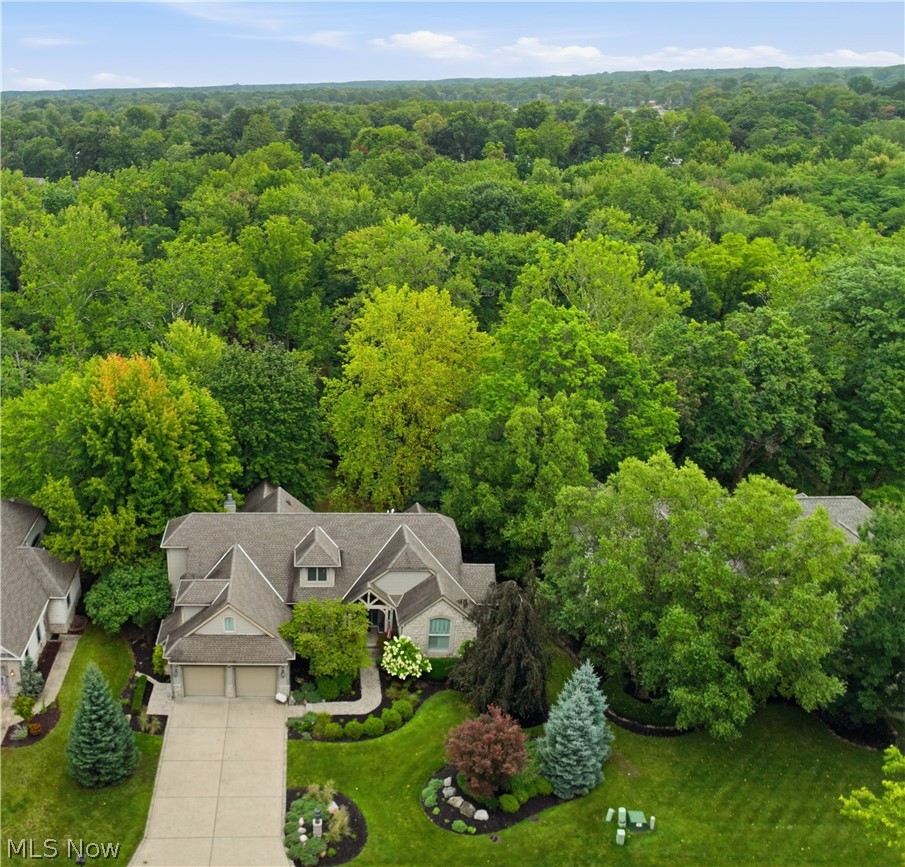
Nestled on over half an acre above Beaver Creek in Amherst's coveted Stonebridge Creek community, this custom 4-bedroom Cape Cod delivers a rare combination of complete privacy, park-like natural beauty, and 6,277 square feet of living space built for entertaining. Mature trees and creek views frame the property from nearly every window, creating a true retreat feel just minutes from highways, parks, and shopping. Inside, hardwood floors, soaring ceilings, and rich millwork flow through generous living and dining rooms. The gourmet eat-in kitchen features granite counters, high-end appliances, a walk-in pantry, and a breakfast bar, opening to a vaulted family room with a gas fireplace and glass sliders to the main-level balcony overlooking the wooded hillside. The first-floor primary suite is a private escape, with hardwood floors, a gas fireplace, tray ceiling, dual walk-in closets, and a spa-like bath with soaking tub, dual vanities, and walk-in shower. A versatile main-level room offers flexible space for a home office or den, alongside a powder room and laundry. Upstairs, a spacious second ensuite bedroom is complemented by a generous bonus room, ideal as a gym, media space, or additional guest suite. The walk-out lower level adds two more bedrooms and a full bath, along with a sprawling recreation room, wet bar, and additional bonus rooms perfect for a home theater, billiards, or fitness space. Step outside to a sprawling patio and terrace built for year-round entertaining, complete with a wood-fired pizza oven, bar and dining area, pergola, and fire pit, all surrounded by serene, wooded privacy. An exceptional opportunity in one of Amherst's most desirable settings, where luxury living meets total seclusion.

Property Details of 411 Stonebridge Drive

Property Details

Interior Features

Exterior Features

Utilities and Appliances

Community

Other Details

Map Location

Listed by The Agency Cleveland Northcoast

Based on information submitted to MLS Now as of September 9, 2026 7:28 AM UTC . All data is deemed reliable but is not guaranteed accurate by the MLS. All information should be independently reviewed and verified for accuracy. Listing information is provided exclusively for consumers’ personal, noncommercial use and may not be used for any purpose other than to identify prospective properties consumers may be interested in purchasing.

Hi there! How can we help you?

Contact us using the form below or give us a call.

Send Us A Message:

I agree to receive marketing and customer service calls and text messages from Ken Mills. To opt out, you can reply 'stop' at any time or click the unsubscribe link in the emails. Consent is not a condition of purchase. Msg/data rates may apply. Msg frequency varies. Privacy Policy.

Do not fill in this field:

This site is protected by reCAPTCHA and the Google Privacy Policy and Terms of Service apply.

Hi there! How can we help you?

Contact us using the form below or give us a call.

Send Us A Message:

Do not fill in this field:

This site is protected by reCAPTCHA and the Google Privacy Policy and Terms of Service apply.

Hi there! How can we help you?

Contact us using the form below or give us a call.

Send Us A Message:

Do not fill in this field:

This site is protected by reCAPTCHA and the Google Privacy Policy and Terms of Service apply.

Do not fill in this field:

This site is protected by reCAPTCHA and the Google Privacy Policy and Terms of Service apply.

Do not fill in this field:

This site is protected by reCAPTCHA and the Google Privacy Policy and Terms of Service apply.

Do not fill in this field:

This site is protected by reCAPTCHA and the Google Privacy Policy and Terms of Service apply.

$

Do not fill in this field:

This site is protected by reCAPTCHA and the Google Privacy Policy and Terms of Service apply.