Open House

Listing Tools

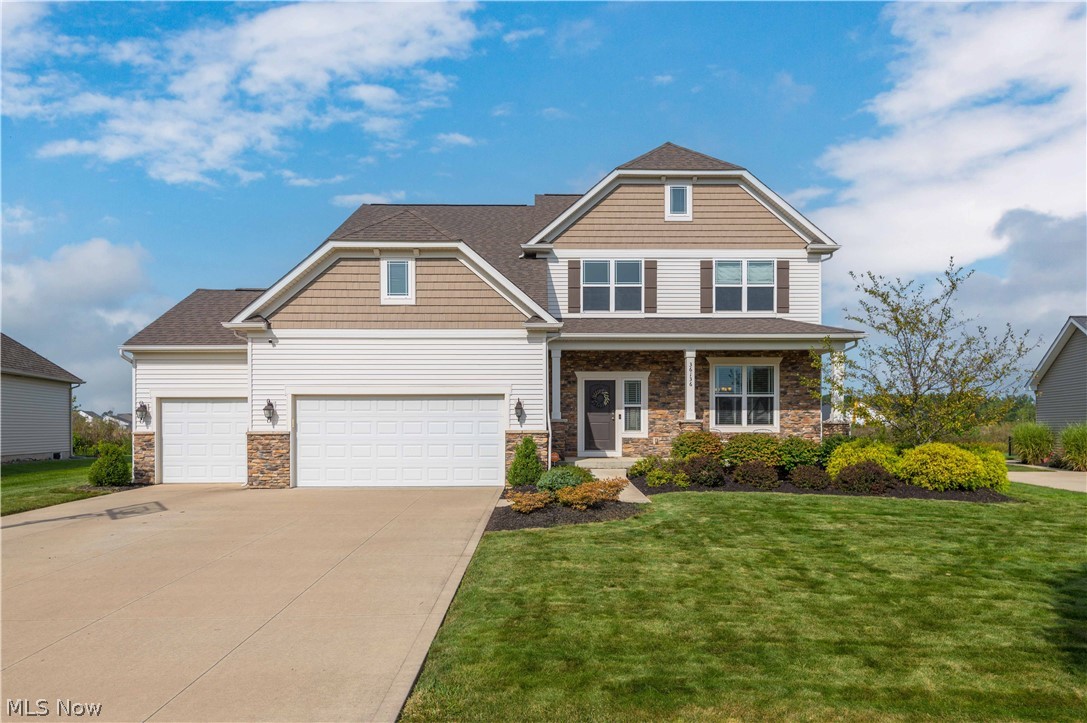
Rare opportunity to own a beautifully designed Rowan floor plan-one of only two known to have been built in desirable North Ridge Pointe! This exceptional home blends upscale finishes, thoughtful design and an incredible custom backyard retreat. Step inside to soaring 12-ft ceilings, graceful rounded arches, rich dark flooring, 8-ft doors and modern finishes throughout. The open-concept family room is filled with natural light and highlighted by a striking fireplace with stone accents. It flows seamlessly into the chef's kitchen featuring built-in appliances, tile backsplash, oversized center island, breakfast nook and massive walk-in pantry. A main-level bedroom adjacent to the guest bath provides flexibility for overnight guests or a private home office. Upstairs, you'll find four spacious bedrooms with plush carpeting and walk-in closets. The impressive primary suite features a multi-tiered tray ceiling and luxurious private bath with oversized double vanity that has abundant cabinetry, large tile-surround shower and ceramic wood-look tile flooring. Additional full bath that is jack and jill between 2 of the bedrooms and a convenient second-floor laundry complete the upper level. The basement offers excellent potential for additional living space with a roughed-in bath, drywalled ceiling and freshly painted floor. The backyard is truly special, featuring thoughtfully designed native landscaping that creates a beautiful natural habitat for birds and beneficial insects. A custom-laid blue slate walkway leads through the space, complemented by a hand-carved stone water feature, custom landscape lighting, hot tub and cedar accents that create privacy and ambiance. A yard sprinkler system adds convenience. North Ridge Pointe offers pickleball and tennis courts, a swimming pool, clubhouse and private keyed entry. A rare floor plan, exceptional outdoor setting and impressive attention to detail make this home a must-see!

Property Details of 36136 W Shore Parkway

Property Details

Interior Features

Exterior Features

Utilities and Appliances

Community

Other Details

Map Location

Listed by Keller Williams Greater Metropolitan

Based on information submitted to MLS Now as of September 10, 2026 8:00 AM UTC . All data is deemed reliable but is not guaranteed accurate by the MLS. All information should be independently reviewed and verified for accuracy. Listing information is provided exclusively for consumers’ personal, noncommercial use and may not be used for any purpose other than to identify prospective properties consumers may be interested in purchasing.

Hi there! How can we help you?

Contact us using the form below or give us a call.

Send Us A Message:

I agree to receive marketing and customer service calls and text messages from Ken Mills. To opt out, you can reply 'stop' at any time or click the unsubscribe link in the emails. Consent is not a condition of purchase. Msg/data rates may apply. Msg frequency varies. Privacy Policy.

Do not fill in this field:

This site is protected by reCAPTCHA and the Google Privacy Policy and Terms of Service apply.

Hi there! How can we help you?

Contact us using the form below or give us a call.

Send Us A Message:

Do not fill in this field:

This site is protected by reCAPTCHA and the Google Privacy Policy and Terms of Service apply.

Hi there! How can we help you?

Contact us using the form below or give us a call.

Send Us A Message:

Do not fill in this field:

This site is protected by reCAPTCHA and the Google Privacy Policy and Terms of Service apply.

Do not fill in this field:

This site is protected by reCAPTCHA and the Google Privacy Policy and Terms of Service apply.

Do not fill in this field:

This site is protected by reCAPTCHA and the Google Privacy Policy and Terms of Service apply.

Do not fill in this field:

This site is protected by reCAPTCHA and the Google Privacy Policy and Terms of Service apply.

$

Do not fill in this field:

This site is protected by reCAPTCHA and the Google Privacy Policy and Terms of Service apply.