New Listing

Listing Tools

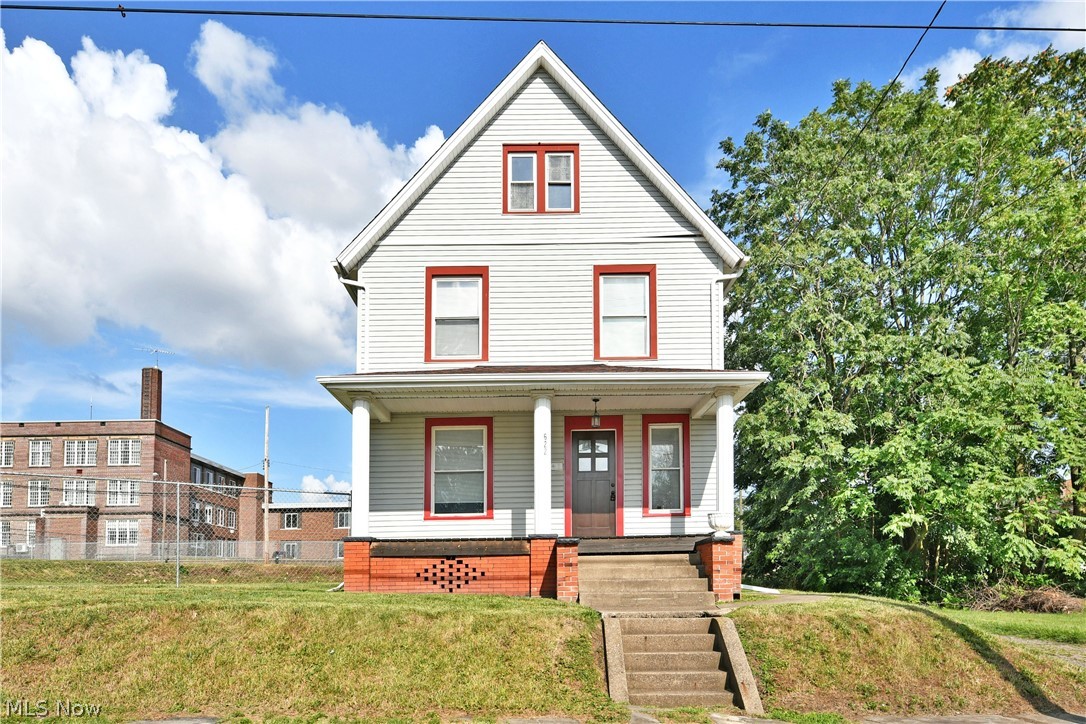
Downtown Canton never looked so good! Discover city living with plenty of space in this move in ready home, ideally located just minutes from downtown restaurants, entertainment, and local attractions. Situated on an impressively sized lot, this home offers three stories of potential, including a spacious attic that could easily be finished for additional living space. Outside, a tall privacy fence provides added security and connects to the large detached two car garage with convenient cross street access. The handsome exterior is highlighted by a covered front porch, bold red trim, and a coordinating roof. Step inside through the spacious foyer, where a winding carpeted staircase leads to the second floor. Rich original woodwork and decorative pillars open into the inviting living room, featuring tall windows and a tile lined fireplace. The centrally located kitchen makes a statement with warm wood cabinetry, a herringbone backsplash, modern wood style countertops, and convenient bar top seating overlooking the dining area. A generously sized full bathroom completes the main floor and features elaborate tile and glasswork surrounding the walk in shower. Upstairs, you'll find three spacious carpeted bedrooms, each offering comfortable layouts and ample closet space. A second full bathroom continues the impressive tilework and includes a bold vanity and relaxing jacuzzi style tub. A hidden staircase provides access to the third floor attic, offering excellent potential for additional finished living space, a home office, recreation room, or storage. Laundry and utilities are located in the basement. With generous living space, a large lot, two car garage, and easy access to everything downtown Canton has to offer, this home is ready for its next owner!

Property Details of 622 High Avenue SW

Property Details

Interior Features

Exterior Features

Utilities and Appliances

Community

Other Details

Map Location

Listed by Brokers Realty Group

Based on information submitted to MLS Now as of September 9, 2026 7:28 AM UTC . All data is deemed reliable but is not guaranteed accurate by the MLS. All information should be independently reviewed and verified for accuracy. Listing information is provided exclusively for consumers’ personal, noncommercial use and may not be used for any purpose other than to identify prospective properties consumers may be interested in purchasing.

Hi there! How can we help you?

Contact us using the form below or give us a call.

Send Us A Message:

I agree to receive marketing and customer service calls and text messages from Ken Mills. To opt out, you can reply 'stop' at any time or click the unsubscribe link in the emails. Consent is not a condition of purchase. Msg/data rates may apply. Msg frequency varies. Privacy Policy.

Do not fill in this field:

This site is protected by reCAPTCHA and the Google Privacy Policy and Terms of Service apply.

Hi there! How can we help you?

Contact us using the form below or give us a call.

Send Us A Message:

Do not fill in this field:

This site is protected by reCAPTCHA and the Google Privacy Policy and Terms of Service apply.

Hi there! How can we help you?

Contact us using the form below or give us a call.

Send Us A Message:

Do not fill in this field:

This site is protected by reCAPTCHA and the Google Privacy Policy and Terms of Service apply.

Do not fill in this field:

This site is protected by reCAPTCHA and the Google Privacy Policy and Terms of Service apply.

Do not fill in this field:

This site is protected by reCAPTCHA and the Google Privacy Policy and Terms of Service apply.

Do not fill in this field:

This site is protected by reCAPTCHA and the Google Privacy Policy and Terms of Service apply.

$

Do not fill in this field:

This site is protected by reCAPTCHA and the Google Privacy Policy and Terms of Service apply.