New Listing

Listing Tools

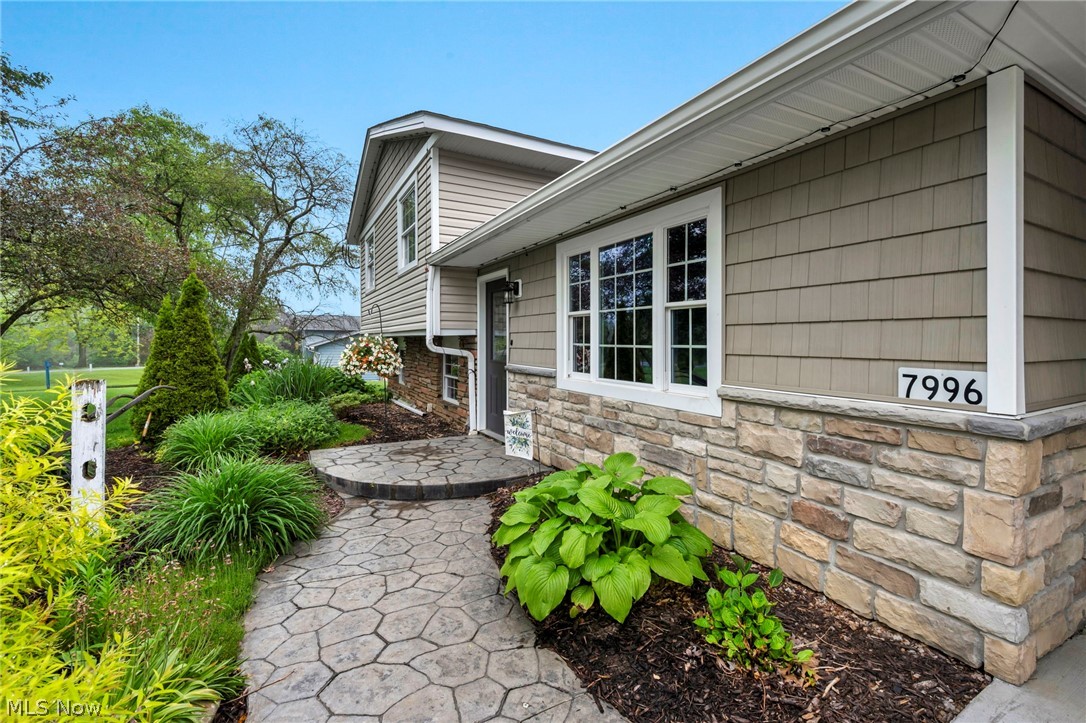
Brand-new septic! Brand-new updated owners suite bathroom! This home has undergone extensive updates from the inside out over the last 10 years, with an emphasis on quality materials, custom craftsmanship, functionality, and storage. The home offers 3 bedrooms with the possibility of 4,, 3 living areas, and 3 full bathrooms with custom finishes and quality fixtures. The open-concept kitchen and main living spaces were designed for entertaining and everyday functionality with barn beams, solid wood accents, a built-in cutting board, mini refrigerator, and thoughtful storage for cookware and kitchen essentials. The spacious owners suite includes a walk-in closet, washer/dryer hookup, soaking tub, tiled shower, and its own sitting room (or additional bedroom) with direct deck access. The split-bedroom layout places the owners suite on one side and 2 substantially sized bedrooms with a full bath on the other, providing privacy and separation. Both bedrooms include custom built-ins, granite surfaces, and high-end craftsmanship. An additional lower-level living room includes a fireplace, full bath, and main laundry room. The true showcase is the backyard, offering a stocked swimming pond with its own beach and power, mature blueberry bushes, established asparagus, and plenty of usable outdoor space. An approx. 968 sq. ft. stamped-concrete patio includes a built-in fire pit, power throughout, and a hot tub hookup, plus a private deck with direct access from the owners suite. Storage includes a 3-car attached tandem garage, 2-car pole-barn garage, and shed. Plumbing is available in garage for an additional half bath, offering the option for an exterior-access bathroom for outdoor gatherings or by potentially converting the third garage bay into a first-floor owners suite, allowing the existing owners suite to function as an in-law or guest suite with separate access. Agent owned

Property Details of 7996 Buffham Road

Property Details

Interior Features

Exterior Features

Utilities and Appliances

Community

Other Details

Map Location

Listed by EXP Realty,LLC.

Based on information submitted to MLS Now as of September 10, 2026 7:28 AM UTC . All data is deemed reliable but is not guaranteed accurate by the MLS. All information should be independently reviewed and verified for accuracy. Listing information is provided exclusively for consumers’ personal, noncommercial use and may not be used for any purpose other than to identify prospective properties consumers may be interested in purchasing.

Hi there! How can we help you?

Contact us using the form below or give us a call.

Send Us A Message:

I agree to receive marketing and customer service calls and text messages from Ken Mills. To opt out, you can reply 'stop' at any time or click the unsubscribe link in the emails. Consent is not a condition of purchase. Msg/data rates may apply. Msg frequency varies. Privacy Policy.

Do not fill in this field:

This site is protected by reCAPTCHA and the Google Privacy Policy and Terms of Service apply.

Hi there! How can we help you?

Contact us using the form below or give us a call.

Send Us A Message:

Do not fill in this field:

This site is protected by reCAPTCHA and the Google Privacy Policy and Terms of Service apply.

Hi there! How can we help you?

Contact us using the form below or give us a call.

Send Us A Message:

Do not fill in this field:

This site is protected by reCAPTCHA and the Google Privacy Policy and Terms of Service apply.

Do not fill in this field:

This site is protected by reCAPTCHA and the Google Privacy Policy and Terms of Service apply.

Do not fill in this field:

This site is protected by reCAPTCHA and the Google Privacy Policy and Terms of Service apply.

Do not fill in this field:

This site is protected by reCAPTCHA and the Google Privacy Policy and Terms of Service apply.

$

Do not fill in this field:

This site is protected by reCAPTCHA and the Google Privacy Policy and Terms of Service apply.