New Listing

Listing Tools

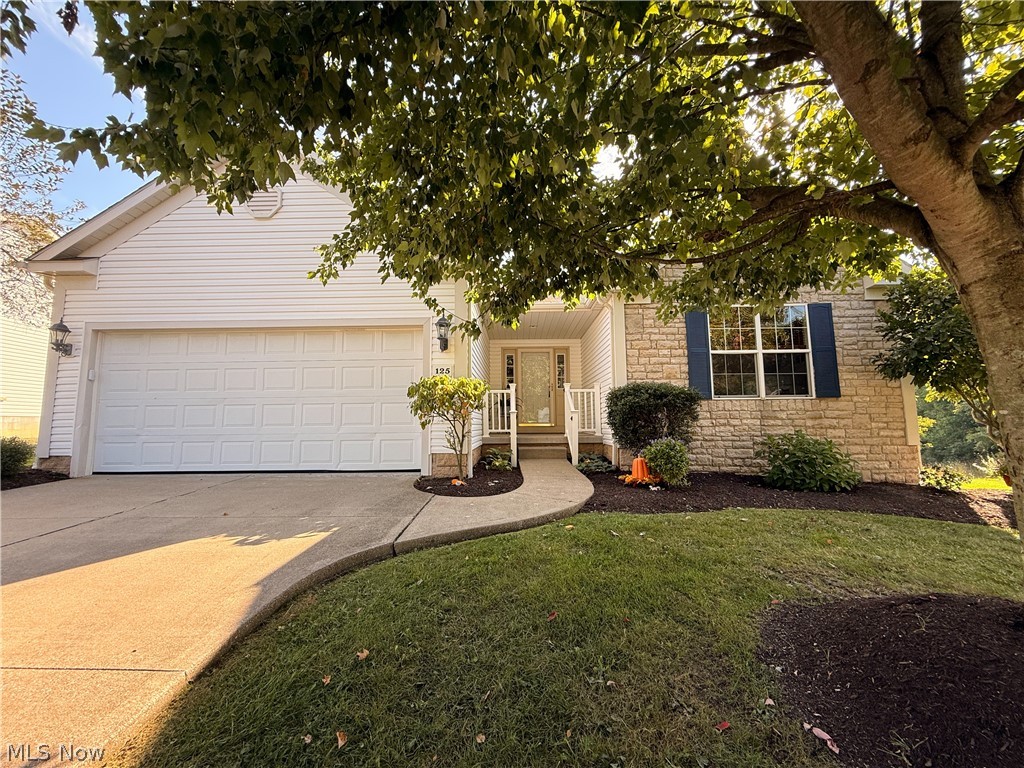
Welcome to 125 Pondview Circle, a sprawling 1,944 sq ft ranch condo situated on a peaceful cul-de-sac with a newly leveled front sidewalk leading up to the porch. This home features the largest floor plan in the development and opens with a ceramic tile foyer leading into a light-filled interior with durable luxury vinyl tile flooring throughout, installed within the last six years. At the center of the home is an oversized great room anchored by a gas fireplace, including into a formal dining area with tray ceiling. The eat-in kitchen comes fully equipped with a refrigerator, dishwasher, stove, and microwave, complemented by a dinette area, breakfast bar, and walk-in pantry. Just off the kitchen, a dedicated laundry room includes a custom tub sink, connecting to the spacious 2-car garage. The primary owner's suite features a private full bathroom complete with a dual-sink vanity, step-in shower, and a walk-in closet. Two additional generous bedrooms share a second full bathroom, which has been updated with a new tub/shower combination. Two hall closets, a foyer closet and large closet in the kitchen area provide abundant main-level storage. Out back, enjoy quiet mornings on the deck overlooking a peaceful, scenic pasture view. Home features a newer hot water heater, a radon mitigation unit, and a clean, full basement that offers immense potential for future custom finishing while reserving ample space for storage. Hurry in!

Property Details of 125 Pondview Circle

Property Details

Interior Features

Exterior Features

Utilities and Appliances

Community

Other Details

Map Location

Listed by M. C. Real Estate

Based on information submitted to MLS Now as of September 10, 2026 7:28 AM UTC . All data is deemed reliable but is not guaranteed accurate by the MLS. All information should be independently reviewed and verified for accuracy. Listing information is provided exclusively for consumers’ personal, noncommercial use and may not be used for any purpose other than to identify prospective properties consumers may be interested in purchasing.

Hi there! How can we help you?

Contact us using the form below or give us a call.

Send Us A Message:

I agree to receive marketing and customer service calls and text messages from Ken Mills. To opt out, you can reply 'stop' at any time or click the unsubscribe link in the emails. Consent is not a condition of purchase. Msg/data rates may apply. Msg frequency varies. Privacy Policy.

Do not fill in this field:

This site is protected by reCAPTCHA and the Google Privacy Policy and Terms of Service apply.

Hi there! How can we help you?

Contact us using the form below or give us a call.

Send Us A Message:

Do not fill in this field:

This site is protected by reCAPTCHA and the Google Privacy Policy and Terms of Service apply.

Hi there! How can we help you?

Contact us using the form below or give us a call.

Send Us A Message:

Do not fill in this field:

This site is protected by reCAPTCHA and the Google Privacy Policy and Terms of Service apply.

Do not fill in this field:

This site is protected by reCAPTCHA and the Google Privacy Policy and Terms of Service apply.

Do not fill in this field:

This site is protected by reCAPTCHA and the Google Privacy Policy and Terms of Service apply.

Do not fill in this field:

This site is protected by reCAPTCHA and the Google Privacy Policy and Terms of Service apply.

$

Do not fill in this field:

This site is protected by reCAPTCHA and the Google Privacy Policy and Terms of Service apply.