Open House

Listing Tools

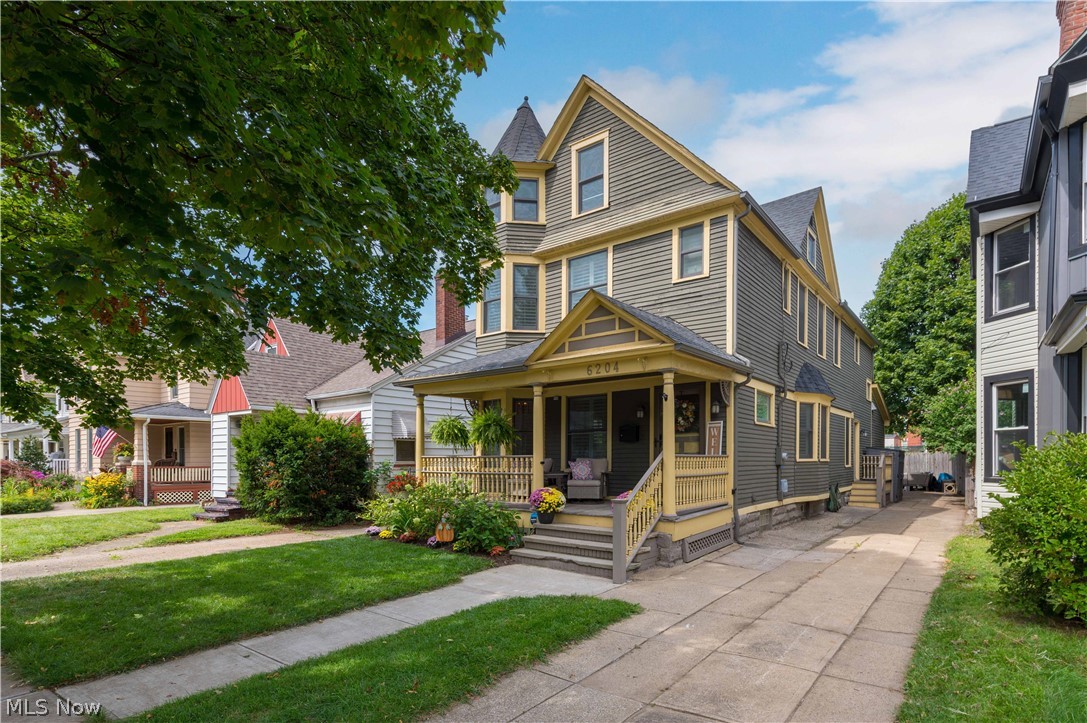
Put your finger on the pulse of the city in this Detroit Shoreway arts district gem. With Dollhouse character and a 3 story touret this home stands out on the street. There are still 10 years of tax abatement left on this extraordinarily large 3000+ sq ft, 4 bed, 3.5 bath, 3 story home! Recently renovated down to studs with high-quality finishes & features in 2021. Upon entering the front door you'll notice an open floor plan with impressive cooker kitchen showcasing an abundance of modern Shaker cabinets with soft close doors & dove-tail drawers; lustrous quartz counters; high end, energy efficient stainless appliance suite including fingerprint resistant fridge with smart screen & commercial grade 36" stove w/ convenient pot filler; walk-in pantry. 1st floor also has 1 of 2 owner's suites with a full bath and walk-in closet! Separate exterior entrance allows for in-law suite/AirBnB/rental option. There is also a half bath off of the kitchen. An interesting layout, there are two staircases to the 2nd floor featuring another huge owner suite with a soaking tub & tile rain shower, jets and wand. Huge Walk-in closet. 3rd & 4th beds are spacious & allow for home office, nursery, guest rooms. There is also an ample full bath on the second floor with a whirlpool tub. 2nd floor laundry room. Heading up to the 3rd floor enjoy a massive, open, flexible space ideal as added living, workout, play area, etc. Other notables: high efficiency zoned HVAC system; 200 amp electrical service; low flow, green rated plumbing fixtures; smart thermostats; historically restored siding. Private fenced in backyard. Newer mechanicals, roof, electrical, windows, insulation 2021. Be the new owner of this Tastefully renovated home designed to keep its old world character & located near theaters and fantastic parks, shops, dining and nightlife. Lake Erie & Edgewater Metropark a short walk away. Schedule your showing TODAY!

Property Details of 6204 W Clinton Avenue

Property Details

Interior Features

Exterior Features

Utilities and Appliances

Community

Other Details

Map Location

Listed by RE/MAX Crossroads Properties

Based on information submitted to MLS Now as of September 11, 2026 7:27 AM UTC . All data is deemed reliable but is not guaranteed accurate by the MLS. All information should be independently reviewed and verified for accuracy. Listing information is provided exclusively for consumers’ personal, noncommercial use and may not be used for any purpose other than to identify prospective properties consumers may be interested in purchasing.

Hi there! How can we help you?

Contact us using the form below or give us a call.

Send Us A Message:

I agree to receive marketing and customer service calls and text messages from Ken Mills. To opt out, you can reply 'stop' at any time or click the unsubscribe link in the emails. Consent is not a condition of purchase. Msg/data rates may apply. Msg frequency varies. Privacy Policy.

Do not fill in this field:

This site is protected by reCAPTCHA and the Google Privacy Policy and Terms of Service apply.

Hi there! How can we help you?

Contact us using the form below or give us a call.

Send Us A Message:

Do not fill in this field:

This site is protected by reCAPTCHA and the Google Privacy Policy and Terms of Service apply.

Hi there! How can we help you?

Contact us using the form below or give us a call.

Send Us A Message:

Do not fill in this field:

This site is protected by reCAPTCHA and the Google Privacy Policy and Terms of Service apply.

Do not fill in this field:

This site is protected by reCAPTCHA and the Google Privacy Policy and Terms of Service apply.

Do not fill in this field:

This site is protected by reCAPTCHA and the Google Privacy Policy and Terms of Service apply.

Do not fill in this field:

This site is protected by reCAPTCHA and the Google Privacy Policy and Terms of Service apply.

$

Do not fill in this field:

This site is protected by reCAPTCHA and the Google Privacy Policy and Terms of Service apply.