Open House

Listing Tools

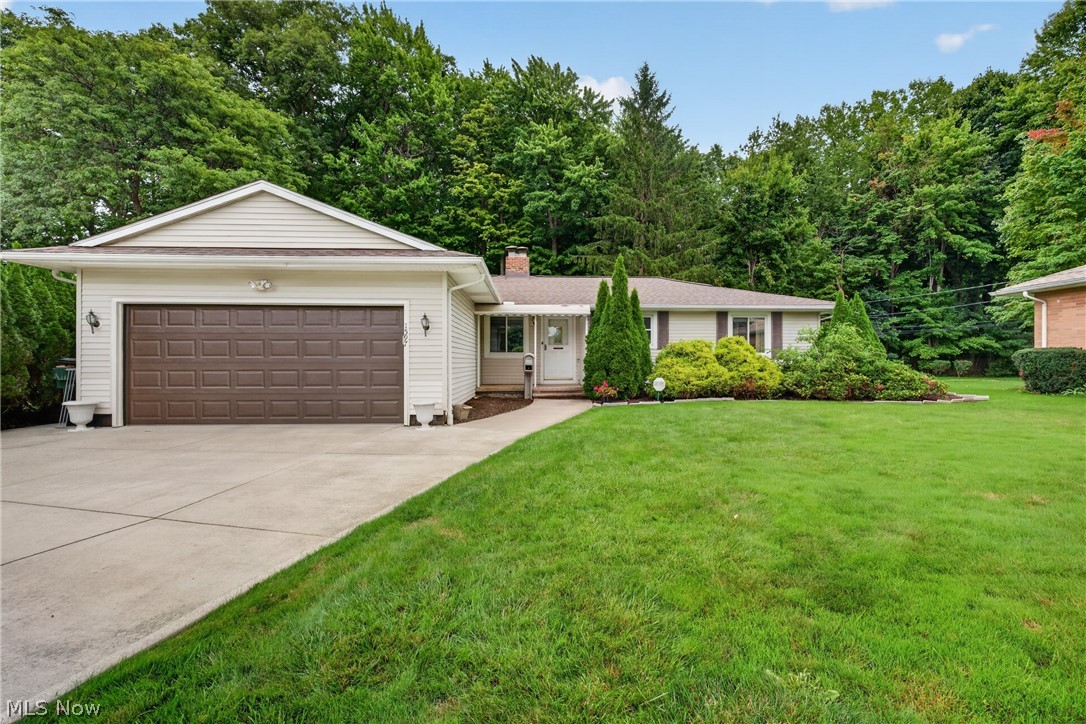
Welcome to this beautifully situated 3-bedroom, 3-full-bath ranch in the heart of Mayfield Heights. Tucked away at the end of a desirable circle, this inviting home combines timeless curb appeal with fresh landscaping (2026), comfortable one-floor living, and exceptional flexibility both inside and out. Enjoy the convenience of having all three bedrooms on one floor, including a spacious primary bedroom with its own attached primary bathroom (2019). The heart of the home is the inviting kitchen, featuring an adorable breakfast nook! The kitchen flows naturally into the home's gathering spaces, creating an easy and comfortable layout for both everyday living and entertaining. One of the home's standout features is the unique dual-sided fireplace positioned between two separate sitting rooms. This charming focal point allows the warmth and ambiance of the fireplace to be enjoyed from both spaces. The skylights add even more character to these inviting spaces, bringing in beautiful natural light throughout the day.The expansive lower level takes the possibilities even further, featuring a third full bathroom and TWO versatile bonus rooms that could serve as an additional bedroom/office/flex space. With generous unfinished space, the basement offers endless potential to create something tailored to your lifestyle. A well-maintained fully fenced in backyard provides a private setting, complete with a covered patio, storage shed, and dedicated outdoor kitchen area-perfect for enjoying summer evenings with family & friends. The attached 2-car garage (new door 2022) adds even more convenience - and can be heated! Perfectly positioned just off I-271 and minutes from Hillcrest Hospital & East Gate plaza, this home offers effortless access to shopping, dining, parks, and all the conveniences of Mayfield Heights. Tucked away at the end of the circle while remaining close to everything you need, this warm and welcoming Mayfield Heights ranch is ready for you to make it your own!

Property Details of 1597 Windsor Circle

Property Details

Interior Features

Exterior Features

Utilities and Appliances

Community

Other Details

Map Location

Listed by Berkshire Hathaway HomeServices Professional Realty

Based on information submitted to MLS Now as of September 24, 2026 7:02 AM UTC . All data is deemed reliable but is not guaranteed accurate by the MLS. All information should be independently reviewed and verified for accuracy. Listing information is provided exclusively for consumers’ personal, noncommercial use and may not be used for any purpose other than to identify prospective properties consumers may be interested in purchasing.

Hi there! How can we help you?

Contact us using the form below or give us a call.

Send Us A Message:

I agree to receive marketing and customer service calls and text messages from Ken Mills. To opt out, you can reply 'stop' at any time or click the unsubscribe link in the emails. Consent is not a condition of purchase. Msg/data rates may apply. Msg frequency varies. Privacy Policy.

Do not fill in this field:

This site is protected by reCAPTCHA and the Google Privacy Policy and Terms of Service apply.

Hi there! How can we help you?

Contact us using the form below or give us a call.

Send Us A Message:

Do not fill in this field:

This site is protected by reCAPTCHA and the Google Privacy Policy and Terms of Service apply.

Hi there! How can we help you?

Contact us using the form below or give us a call.

Send Us A Message:

Do not fill in this field:

This site is protected by reCAPTCHA and the Google Privacy Policy and Terms of Service apply.

Do not fill in this field:

This site is protected by reCAPTCHA and the Google Privacy Policy and Terms of Service apply.

Do not fill in this field:

This site is protected by reCAPTCHA and the Google Privacy Policy and Terms of Service apply.

Do not fill in this field:

This site is protected by reCAPTCHA and the Google Privacy Policy and Terms of Service apply.

$

Do not fill in this field:

This site is protected by reCAPTCHA and the Google Privacy Policy and Terms of Service apply.